

Address
2280 Bunchberry Court, Lafayette, IN
Price
$ 535,900
Property Attributes
- MLS#202536910
- TypeSingle Family
- Listing Status Active
- CountyTIPPECANOE
- CityLafayette
- AreaFairfield
- NeighborhoodFarmington
- Zip47905
- StyleRanch,Traditional
- Year Built2004
- Taxes$ 3566
- Price$ 535,900
- Bedrooms4
- Full Bathrooms3
- Half Bathrooms1
- Sqr Footage3787
- Lot Size0.72 Acres
Data Source:
Indiana Regional MLS (IRMLS)
Property Description
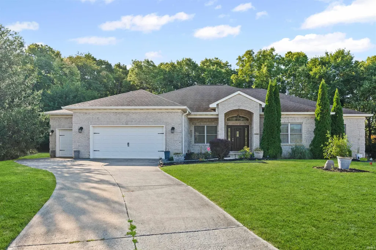
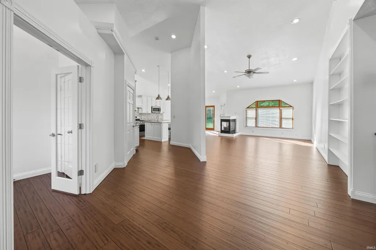
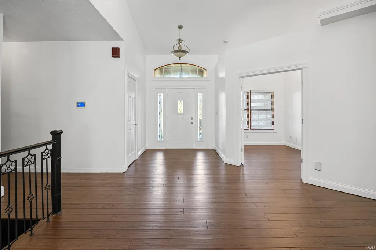
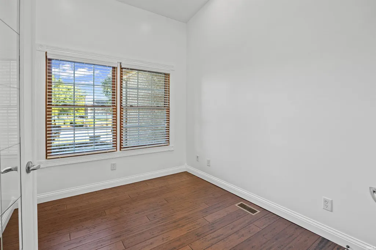
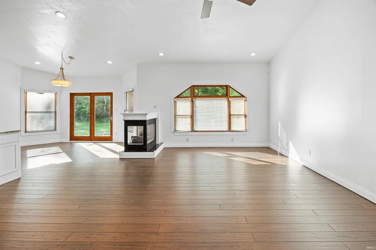
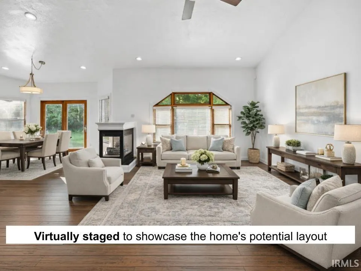
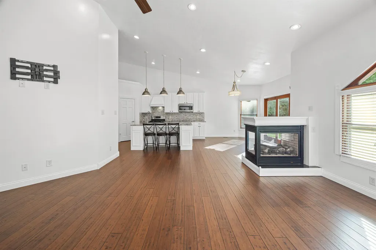
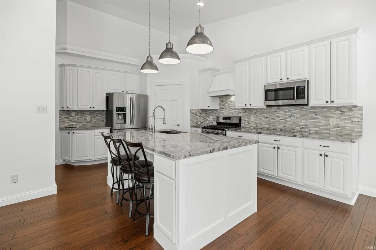
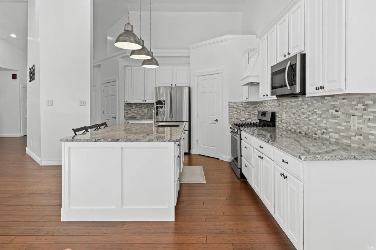
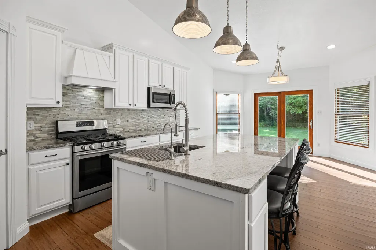
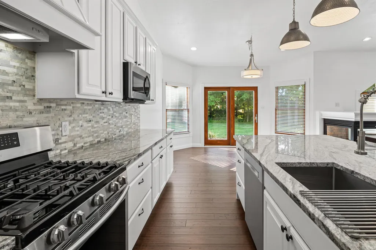
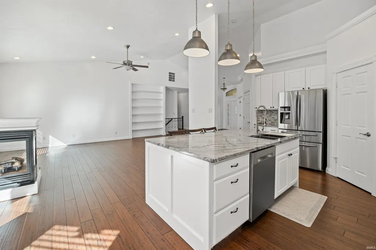
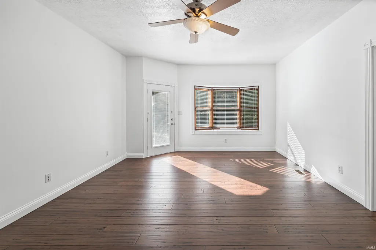
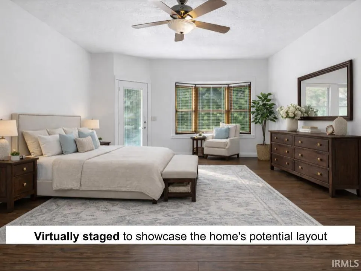
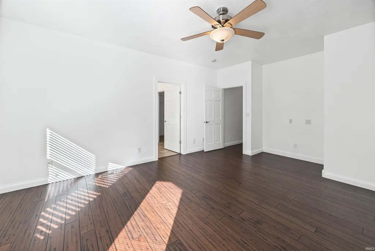
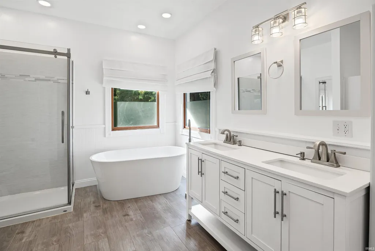
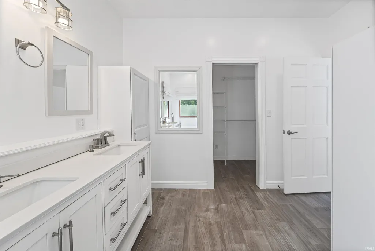
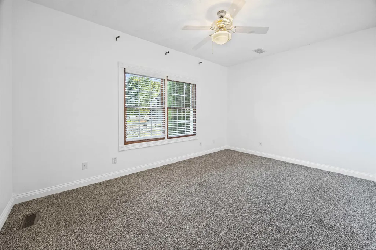
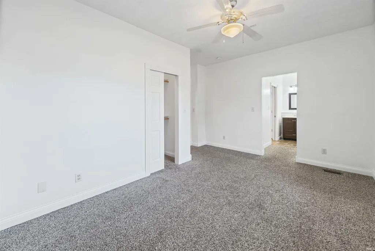
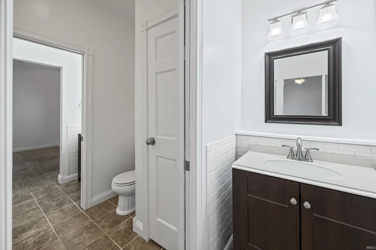
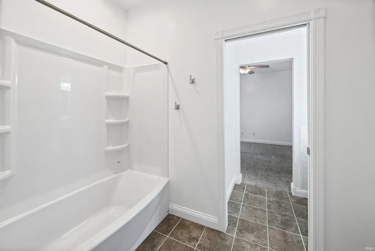
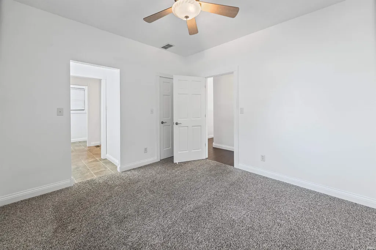
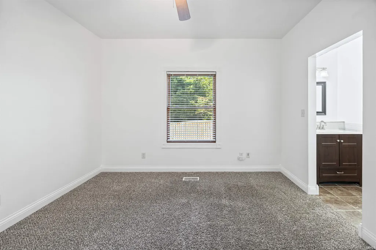
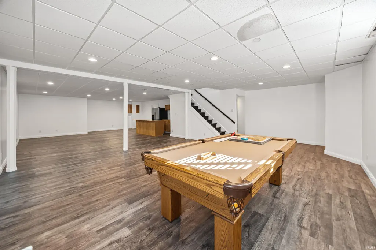
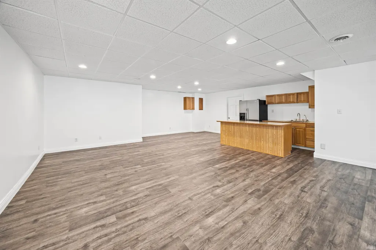
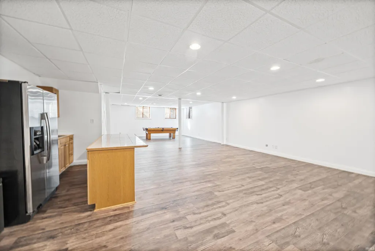
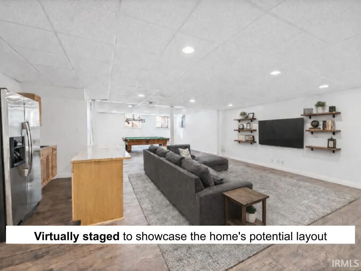
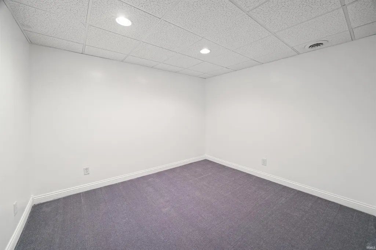
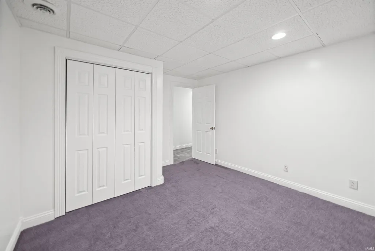
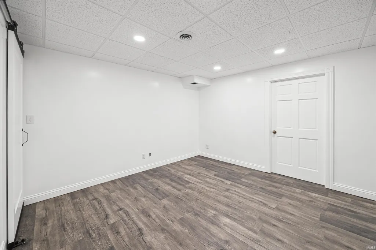
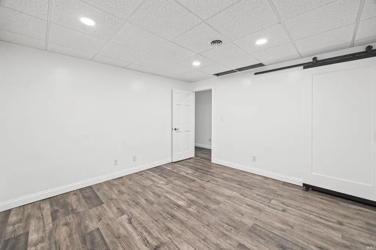
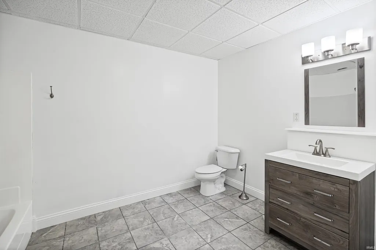
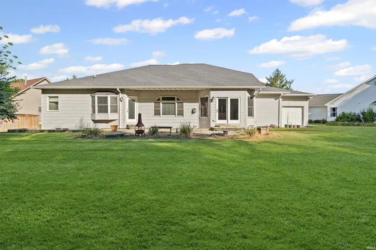
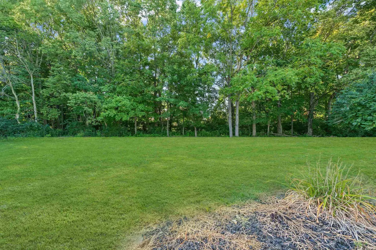
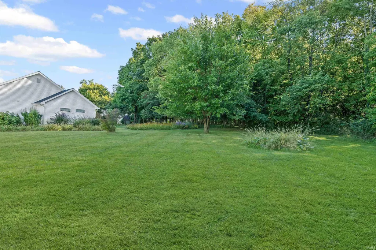
Welcome to this stunning home with 3,700+ sqft in the highly desirable Farmington neighborhood on a generous 0.72-acre lot. With 3 bedrooms, 3.5 bathrooms, a finished basement, and a 3-car garage, this home combines comfort, style, and functionality. Step inside to a welcoming foyer that leads to a dedicated home office, an open-concept living room, kitchen, and dining area featuring a vaulted ceiling and gorgeous bamboo flooring. The modern kitchen features white cabinetry, a tile backsplash, stainless steel appliances, and a large breakfast island. The primary suite is complete with a walk-in closet and a luxurious private bath featuring dual vanities, a soaking tub nestled beneath two bright windows, and a walk-in shower. Two additional bedrooms share a well-appointed Jack-and-Jill bathroom. The finished basement expands your living space with a large recreation room that includes a kitchenette and pool table, plus two versatile bonus rooms and a full bathroom. Outside, the backyard is lined with mature trees, offering peaceful privacy and a great space for relaxing or outdoor gatherings.
| Elementary School | Middle School | High School |
|---|---|---|
| Hershey Elementary School | East Tippecanoe Middle School | William Henry Harrison High School |
| Price History | |
|---|---|
| 9/12/2025 | Listed $629,900 |
| 12/16/2025 | 5$599,900 |
| 3/17/2026 | 4$579,900 |
| 6/11/2026 | 2$569,900 |
| 8/5/2026 | 6$535,900 |
General Features
| Sewer | Septic |
|---|---|
| Heating | Gas,Forced Air |
| Kitchen Level | Main |
| Cooling | Central Air |
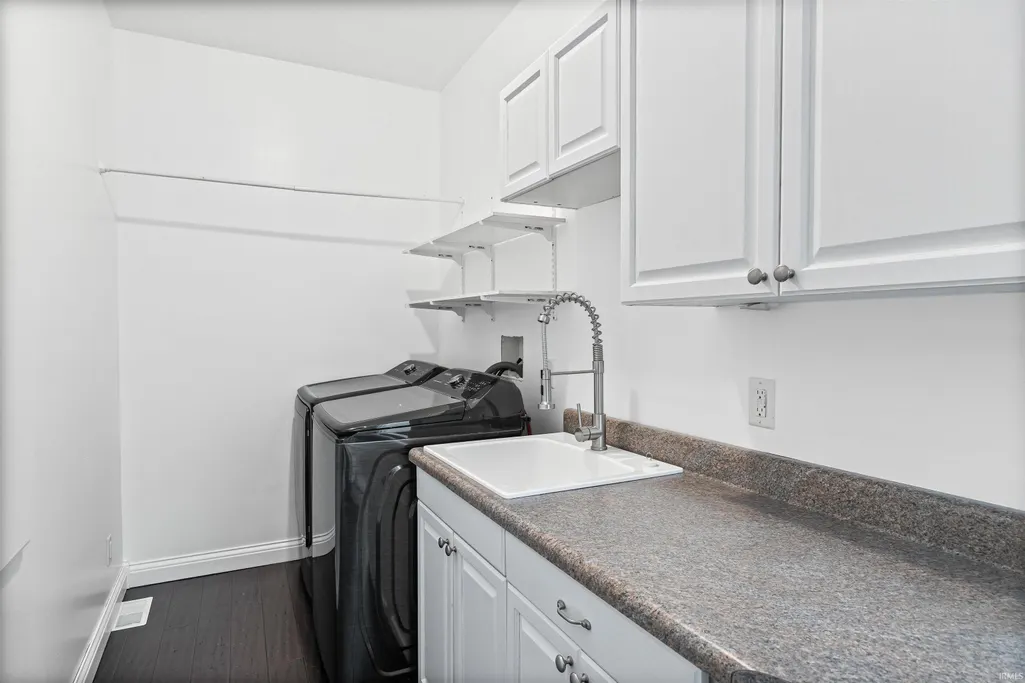
| Laundry Y/N | Main |
| Fireplaces | Yes |
| Garage | Attached |
| Amenities | Ceiling Fan(s),Ceilings-Vaulted,Countertops-Stone,Disposal,Dryer Hook Up Electric,Foyer Entry,Garage Door Opener,Kitchen Island,Open Floor Plan,Range/Oven Hook Up Gas,Split Br Floor Plan,Stand Up Sho |
| Status | Active |
| Full Baths | 3 |
| Half Baths | 1 |
| Bathrooms | 4 |
| Year Built | 2004 |
| New Construction | No |
| Subdivision | Farmington |
| Style | One Story |
| Township | Fairfield |
| Class | RESIDENTIAL |
| Type | Site-Built Home |
| Age | 22 |
| FIPS Code | 18157 |
| Associated Document Count | 5 |
| REO | No |
| Status | Active |
| Auction Y/N | No |
| Annual Taxes | 3566.36 |
| Area | Tippecanoe County |
| Location | Rural Subdivision |
| High School | William Henry Harrison |
| City | Lafayette |
| School District | Tippecanoe School Corp. |
| Assoc. Dues Frequency | Annually |
| Assoc. Restrictions Y/N | Yes |
| HOA Fees $ | 75 |
| Architectural Style | Ranch,Traditional |
| Total Sq Ft | 4529 |
| Elementary School | Hershey |
| Middle School | East Tippecanoe |
| Legal Description | FARMINGTON SD PH 1C LOT 12 |
| Virtual Tour | https://www.propertypanorama.com/instaview/irmls/202536910 |
| Agent First Name | Sherry |
| Agent Last Name | Cole |
| DOM | 350 |
| Tax Year | 2024 |
| PROPOSED FINANCING | Cash,Conventional,FHA,VA |
Interior Features
| Basement | Full Basement,Partially Finished |
|---|---|
| Fireplace(s) | 1 |
| Flooring | Carpet,Tile |
| Kitchen Length | 15 |
| Laundry Room Width | 7 |
| Laundry Room Length | 12 |
| Kitchen Width | 12 |
| Beds | 4 |
| Total Rooms | 8 |
| Fireplace | Kitchen,Gas Log,Ventless |
| Family Room Width | 14 |
| Living Room Width | 26 |
| Family Room Length | 21 |
| Living Room Length | 15 |
| Full Baths Main | 2 |
| Total Finished SqFt | 3787 |
| Basement Y/N | Yes |
| Above Grade Bedrooms | 4 |
| Below Grade Baths | 1 |
| Full Baths Below Grade | 1 |
| Half Baths Main | 1 |
| 1st Bedroom Level | Main |
| 1st Bedroom Width | 14 |
| 2nd Bedroom Length | 12 |
| 2nd Bedroom Level | Main |
| 2nd Bedroom Width | 12 |
| 3rd Bedroom Length | 16 |
| 3rd Bedroom Level | Main |
| 3rd Bedroom Width | 12 |
| 4th Bedroom Length | 9 |
| 4th Bedroom Level | Main |
| 4th Bedroom Width | 11 |
| Above Grade Finished SqFt | 2265 |
| Below Grade Finished SqFt | 1522 |
| Below Grade Unfin. SqFt | 742 |
| Living/Great Rm Level | Main |
| Rec Room Length | 21 |
| Rec Room Level | Basement |
| Rec Room Width | 22 |
| Basement Material | Poured Concrete |
Exterior Features
| Exterior | Brick,Vinyl |
|---|---|
| Driveway | Concrete |
| Pool | No |
| Garage Length | 40 |
| Garage Width | 40 |
| Lot Size Area | 31398 |
| Lot Dimensions | IRR |
| Lot Description | Level,0-2.9999 |
| Garage SqFt | 1600 |
| Well Type | Unknown |
| Approx. Lot Size Acres | 0.72 |
| Garage Capacity | 2 |
| Off Street Parking Y/N | Yes |
| ROOF MATERIAL | Asphalt,Shingle |
| Waterfront Y/N | No |
| Garage Y/N | Yes |
Amenities
- Foreclosure
- Views
- New Construction
- Adult 55+
- Lease To Own
- No HOA Fees
- Furnished
- Primary On Main
- Air Conditioning
- Seller Finance
- Green
- Fixer Upper
- Horse
- Golf
- Fireplace
- Deck
- Garage
- Basement
- Pool
 IDX information is provided exclusively for consumers personal, non-commercial use and may not be used for any purpose other than to identify prospective properties consumers may be interested in purchasing. Data is deemed reliable but is not guaranteed accurate by the MLS. IDX information is provided by the Indiana Regional MLS.
Information last updated on September 10, 2026 2:54 AM UTC
IDX information is provided exclusively for consumers personal, non-commercial use and may not be used for any purpose other than to identify prospective properties consumers may be interested in purchasing. Data is deemed reliable but is not guaranteed accurate by the MLS. IDX information is provided by the Indiana Regional MLS.
Information last updated on September 10, 2026 2:54 AM UTC
Property vs Single Family Average in 47905
Price
Taxes
Year Built
Visits
