

Address
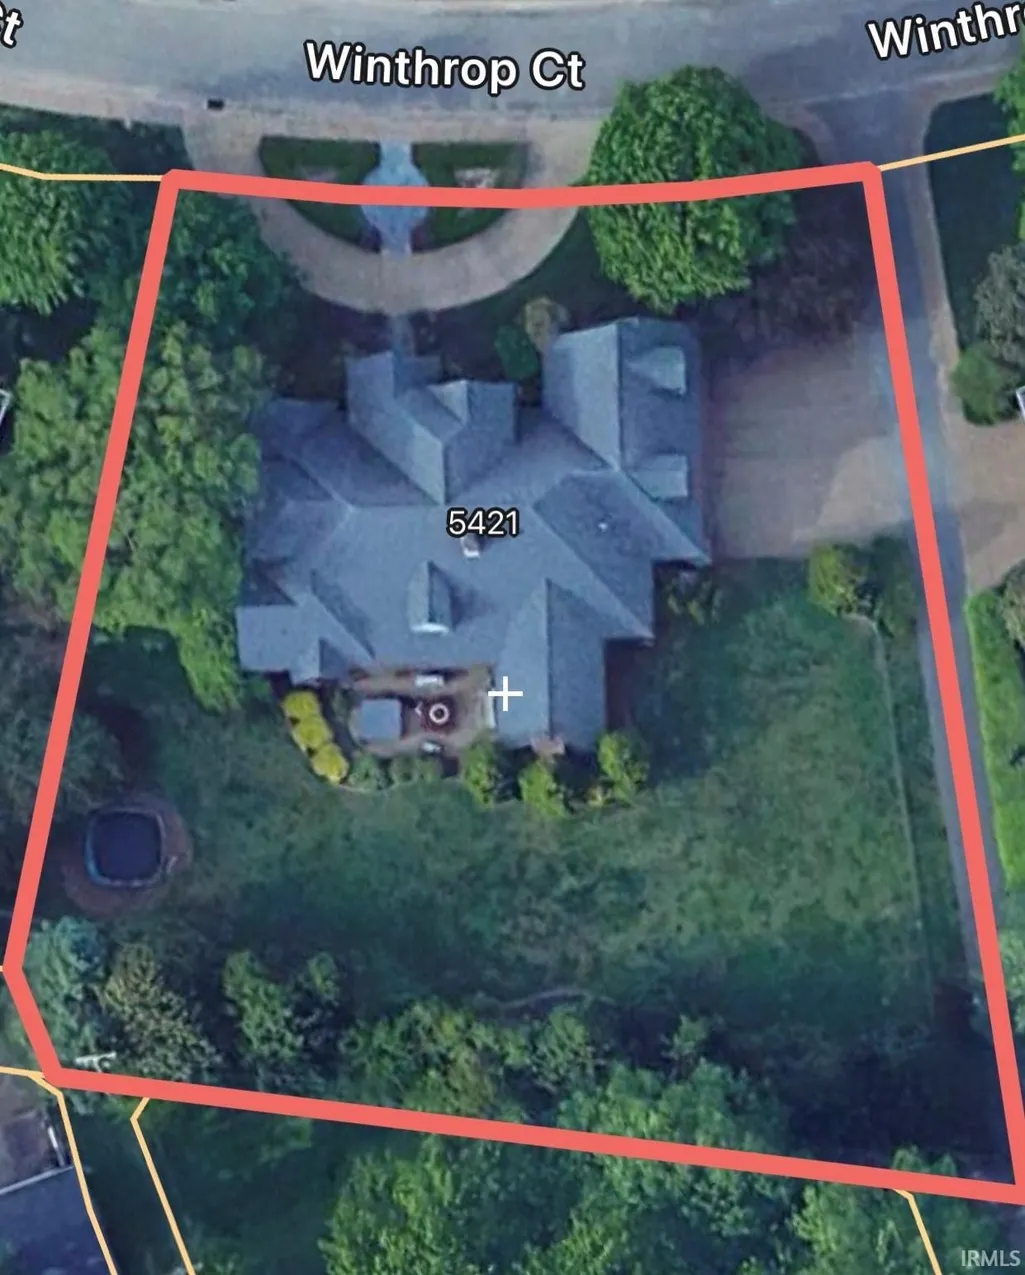
5421 Winthrop Court, Evansville, IN
Price
$ 1,010,000
Property Attributes
- MLS#202616323
- TypeSingle Family
- Listing Status Active
- CountyVANDERBURGH
- CityEvansville
- AreaKnight
- NeighborhoodThe Oaks
- Zip47715
- StyleSite-Built Home
- Year Built1995
- Taxes$ 7202
- Price$ 1,010,000
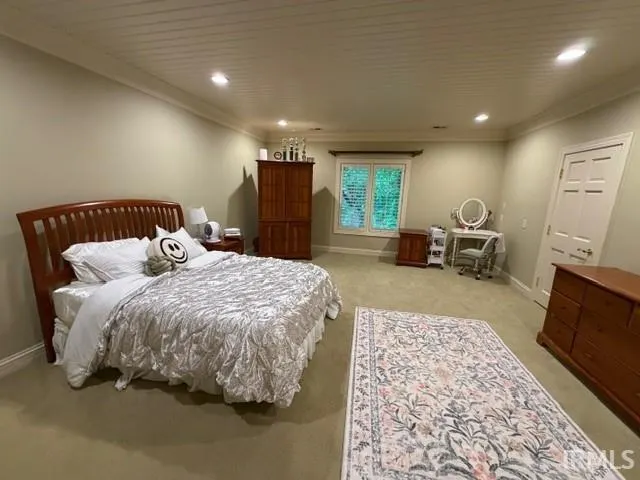
- Bedrooms6
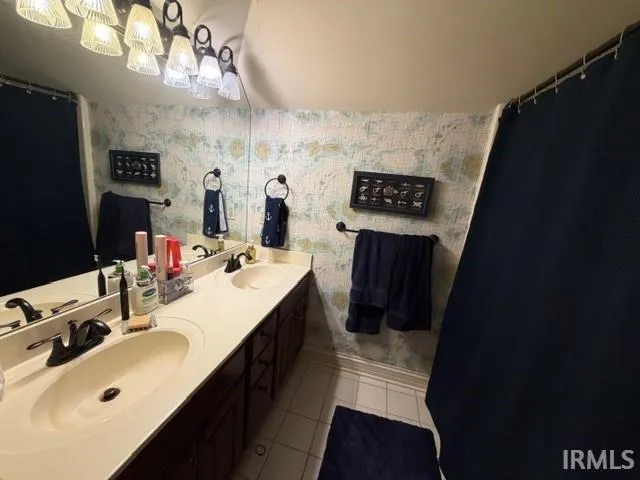
- Full Bathrooms3
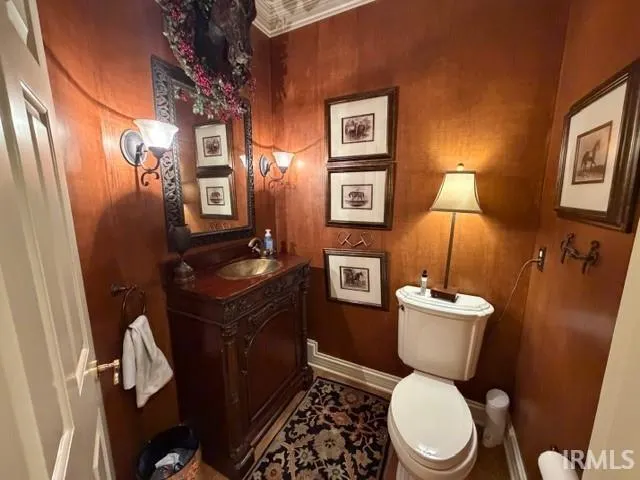
- Half Bathrooms1
- Sqr Footage7530
- Lot Size0.64 Acres
Data Source:
Indiana Regional MLS (IRMLS)
Property Description
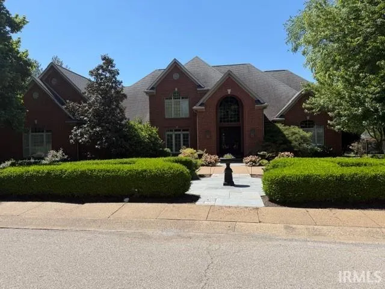
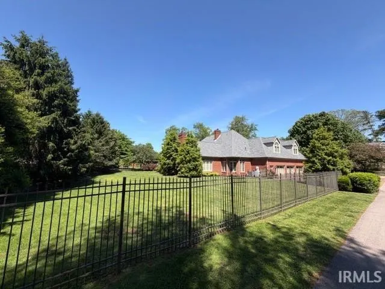
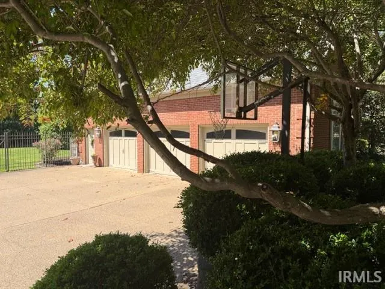
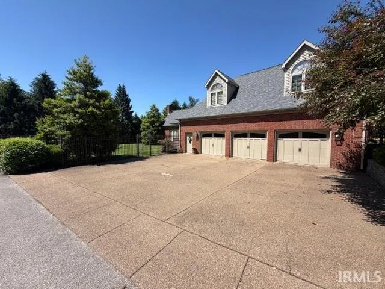
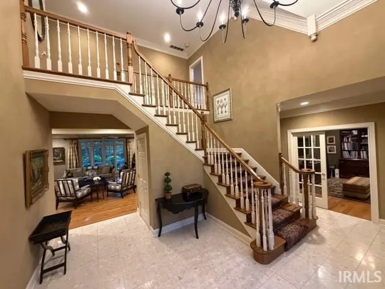
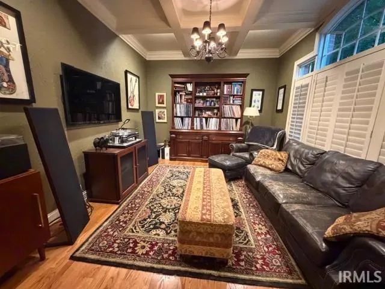
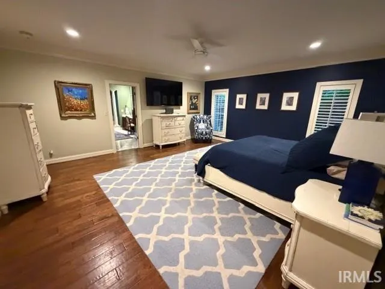
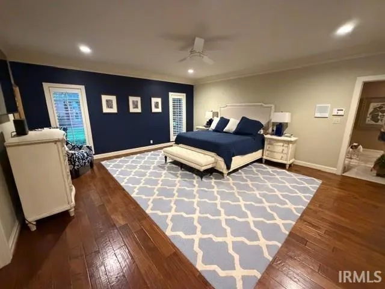
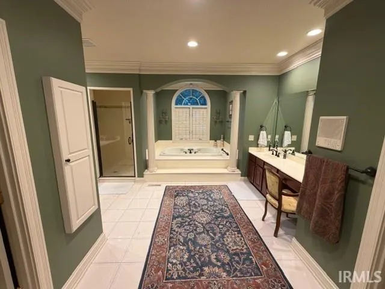
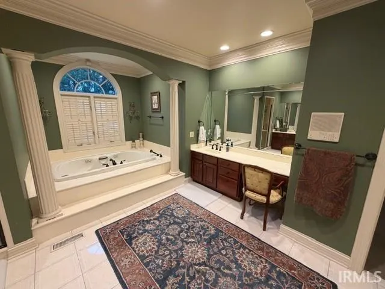
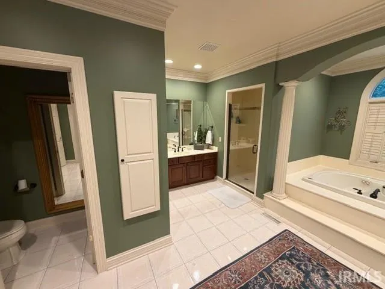
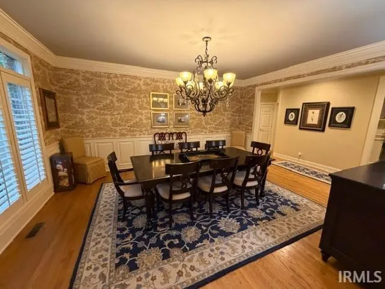
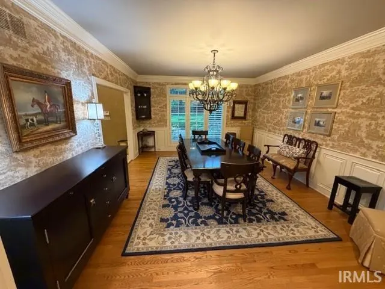
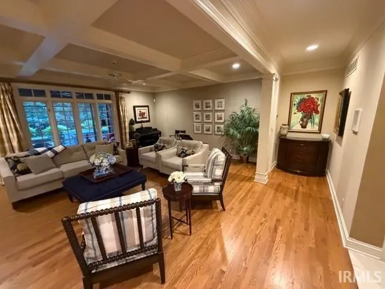
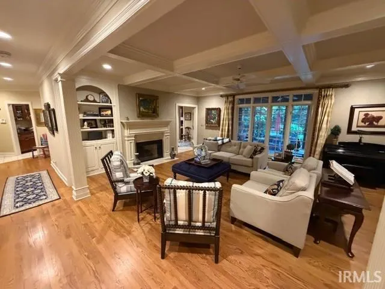
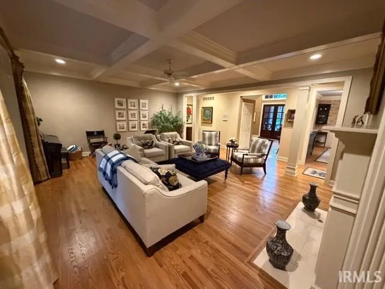
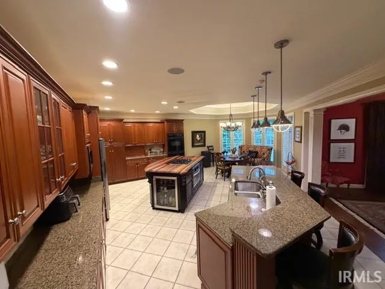
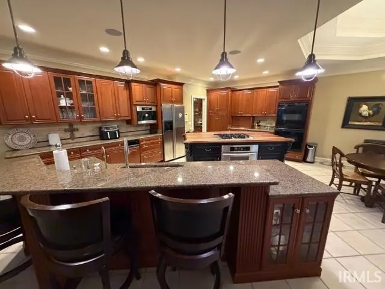
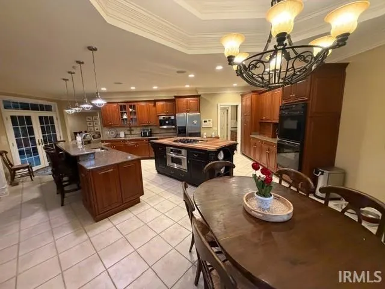
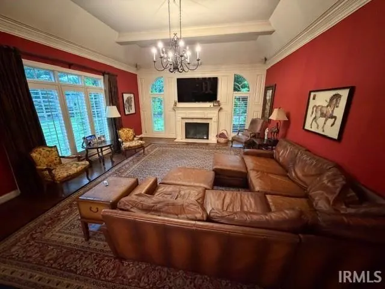
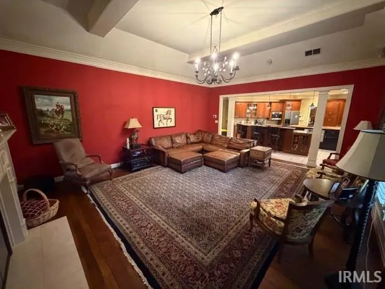
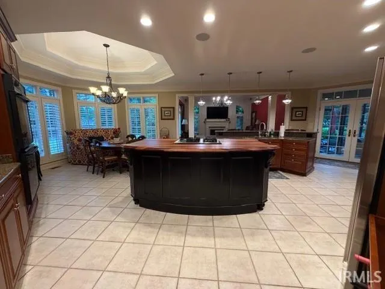
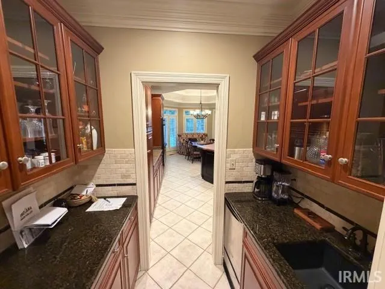
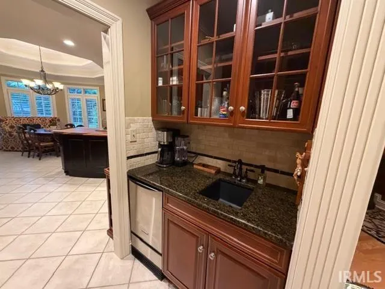
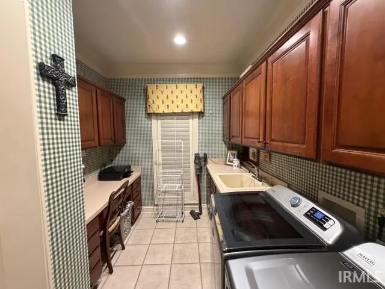
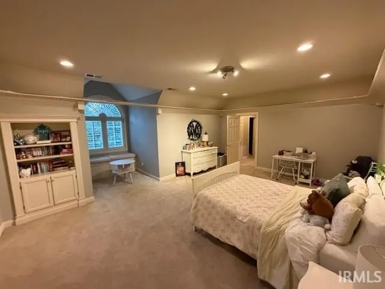
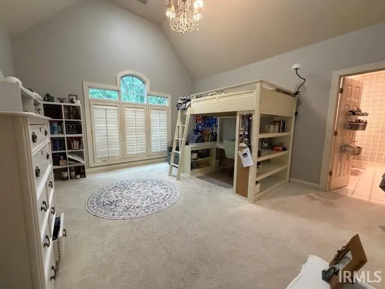
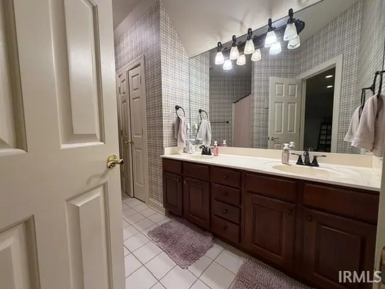
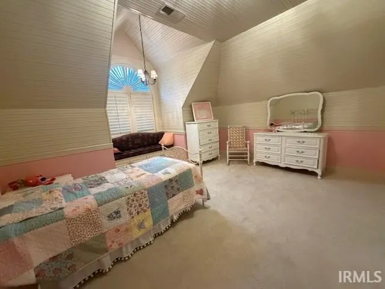
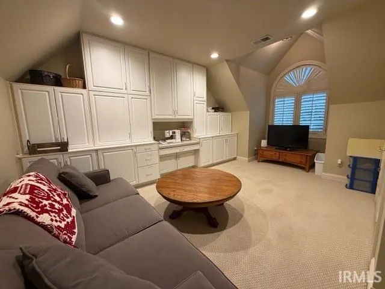
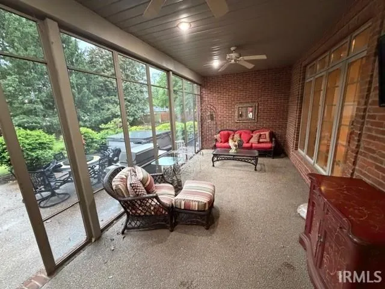
Spacious and beautifully maintained all-brick home located on a quiet cul-de-sac in The Oaks! Offering over 7,500 finished square feet, this impressive 2-story residence features 6 bedrooms, 3.5 baths, and exceptional living and entertaining space throughout. The main level includes a desirable en suite bedroom, multiple living areas, and two gas-log fireplaces that create a warm, inviting atmosphere.The kitchen is designed for both function and style with stone countertops, wood cooking island, gas cooktop, double ovens, wine chiller, and breakfast barperfect for everyday living and hosting. Interior highlights include 9+ ceilings, crown molding, built-ins, walk-in closets, Butler's pantry/bar area and abundant storage.Situated on a generous .64-acre lot, the outdoor space offers privacy and recreation, including a hot tub and ample room to enjoy. Located conveniently to both regional hospitals and proximal to shopping, dining, and entertainment. Private back gate access to Washington Ave.A rare find in one of Evansvilles most desirable neighborhoods.
| Elementary School | Middle School | High School |
|---|---|---|
| Hebron Elementary School | Plaza Park Middle School | William Henry Harrison High School |
| Price History | |
|---|---|
| 5/3/2026 | Listed $1,090,000 |
| 5/27/2026 | 2$1,070,000 |
| 7/17/2026 | 2$1,050,000 |
| 7/29/2026 | 2$1,030,000 |
| 8/24/2026 | 2$1,010,000 |
General Features
| Sewer | City |
|---|---|
| Heating | Gas,Conventional |
| Kitchen Level | Main |
| Cooling | Central Air |
| Laundry Y/N | Main |
| Fireplaces | Yes |
| Garage | Attached |
| Amenities | 1st Bdrm En Suite,Attic Storage,Breakfast Bar,Built-In Bookcase,Ceiling-9+,Ceilings-Beamed,Closet(s) Walk-in,Countertops-Stone,Court-Basketball,Crown Molding,Disposal,Garage Door Opener,Garden Tub,Ir |
| Status | Active |
| Full Baths | 3 |
| Half Baths | 1 |
| Bathrooms | 4 |
| Year Built | 1995 |
| New Construction | No |
| Subdivision | The Oaks |
| Style | Two Story |
| Township | Knight |
| Class | RESIDENTIAL |
| Type | Site-Built Home |
| Age | 31 |
| FIPS Code | 18163 |
| Associated Document Count | 2 |
| REO | No |
| Status | Active |
| Auction Y/N | No |
| Dining Room Level | Main |
| Annual Taxes | 7202.4 |
| Area | Vanderburgh County |
| High School | William Henry Harrison |
| City | Evansville |
| School District | Evansville-Vanderburgh School Co |
| Assoc. Dues Frequency | Annually |
| HOA Fees $ | 2000 |
| Total Sq Ft | 7730 |
| Elementary School | Hebron |
| Middle School | Plaza Park |
| Legal Description | The Oaks Sub Lot 8 |
| Virtual Tour | https://www.propertypanorama.com/instaview/irmls/202616323 |
| Agent First Name | Troy |
| Agent Last Name | Tornatta |
| DOM | 103 |
| Tax Year | 2025 |
Interior Features
| Basement | None |
|---|---|
| Fireplace(s) | 2 |
| Flooring | Hardwood Floors,Carpet,Tile |
| Other Room 1 Level | Upper |
| Kitchen Length | 26 |
| Laundry Room Width | 8 |
| Laundry Room Length | 10 |
| Kitchen Width | 24 |
| Beds | 6 |
| Total Rooms | 11 |
| Dining Room Length | 18 |
| Dining Room Width | 14 |
| Fireplace | Family Rm,Living/Great Rm,Gas Log,Two |
| Family Room Width | 18 |
| Living Room Width | 21 |
| Den Length | 16 |
| Den Width | 12 |
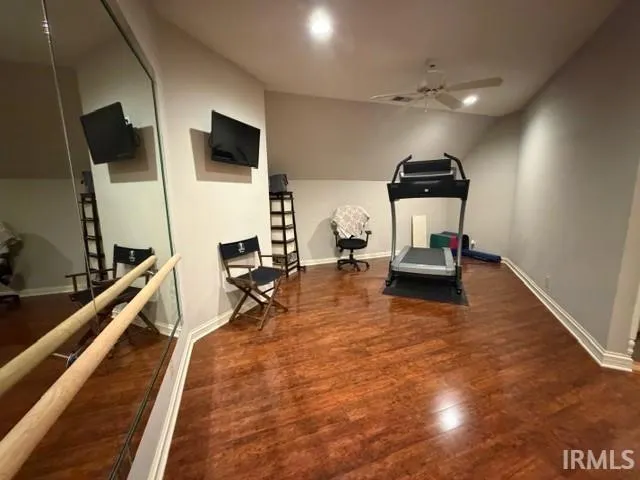
| Other Room 1 Description | Workout Area |
| Family Room Length | 22 |
| Living Room Length | 21 |
| Full Baths Main | 1 |
| Full Baths Upper | 2 |
| Total Finished SqFt | 7530 |
| Basement Y/N | No |
| Other Room 1 Length | 18 |
| Other Room 1 Width | 14 |
| Above Grade Bedrooms | 6 |
| Half Baths Main | 1 |
| 1st Bedroom Level | Basement |
| 1st Bedroom Width | 20 |
| 2nd Bedroom Length | 16 |
| 2nd Bedroom Level | Upper |
| 2nd Bedroom Width | 20 |
| 3rd Bedroom Length | 21 |
| 3rd Bedroom Level | Upper |
| 3rd Bedroom Width | 15 |
| 4th Bedroom Length | 17 |
| 4th Bedroom Level | Upper |
| 4th Bedroom Width | 14 |
| 5th Bedroom Length | 15 |
| 5th Bedroom Level | Upper |
| 5th Bedroom Width | 15 |
| Above Grade Finished SqFt | 7530 |
| Above Grade Unfin. SqFt | 200 |
| Extra Room Description | 6th Bdrm/Rec Rm |
| Extra Room Length | 16 |
| Extra Room Level | Upper |
| Extra Room Width | 19 |
| Living/Great Rm Level | Main |
Exterior Features
| Exterior | Brick |
|---|---|
| Pool | No |
| Garage Length | 27 |
| Garage Width | 42 |
| Lot Size Area | 27878 |
| Lot Dimensions | 136x205 |
| Lot Description | Cul-De-Sac |
| Garage SqFt | 1134 |
| Water Features | None |
| Approx. Lot Size Acres | 0.64 |
| Garage Capacity | 3.5 |
| ROOF MATERIAL | Shingle |
| Waterfront Y/N | No |
| Garage Y/N | Yes |
Amenities
- Foreclosure
- Views
- New Construction
- Adult 55+
- Lease To Own
- No HOA Fees
- Furnished
- Primary On Main
- Air Conditioning
- Seller Finance
- Green
- Fixer Upper
- Horse
- Golf
- Fireplace
- Deck
- Garage
- Basement
- Pool
 IDX information is provided exclusively for consumers personal, non-commercial use and may not be used for any purpose other than to identify prospective properties consumers may be interested in purchasing. Data is deemed reliable but is not guaranteed accurate by the MLS. IDX information is provided by the Indiana Regional MLS.
Information last updated on September 10, 2026 2:54 AM UTC
IDX information is provided exclusively for consumers personal, non-commercial use and may not be used for any purpose other than to identify prospective properties consumers may be interested in purchasing. Data is deemed reliable but is not guaranteed accurate by the MLS. IDX information is provided by the Indiana Regional MLS.
Information last updated on September 10, 2026 2:54 AM UTC
Property vs Single Family Average in 47715
Price
Taxes
Year Built
Visits
