

Address
54940 Woodhold Court, Elkhart, IN
Price
$ 1,049,990
Property Attributes
- MLS#202619125
- TypeSingle Family
- Listing Status Active
- CountyELKHART
- CityElkhart
- AreaConcord
- NeighborhoodThe Oaks
- Zip46516
- StyleSite-Built Home
- Year Built1986
- Taxes$ 6398
- Price$ 1,049,990
- Bedrooms5
- Full Bathrooms4
- Half Bathrooms1
- Sqr Footage6193
- Lot Size0.5 Acres
Data Source:
Indiana Regional MLS (IRMLS)
Property Description
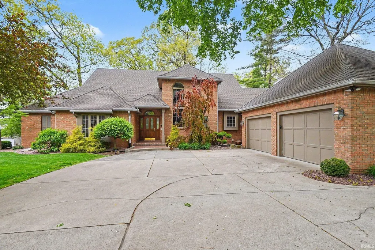
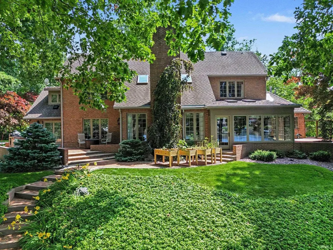
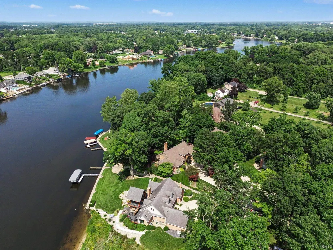
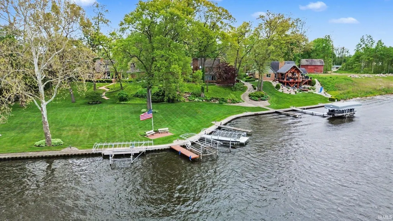
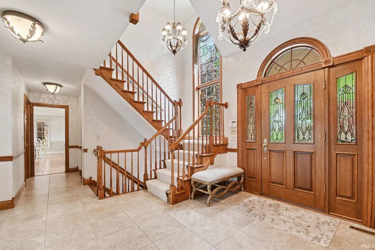
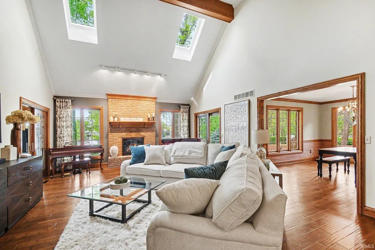
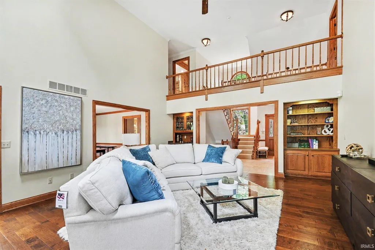
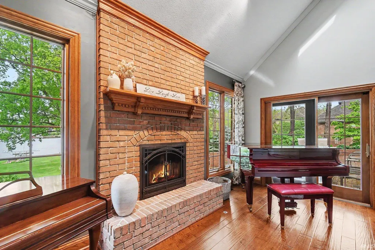
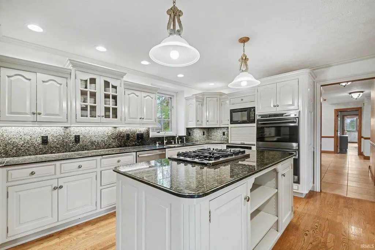
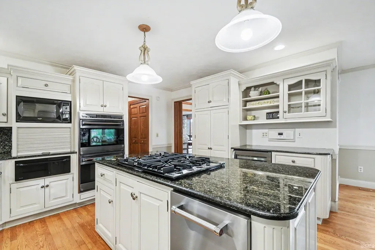
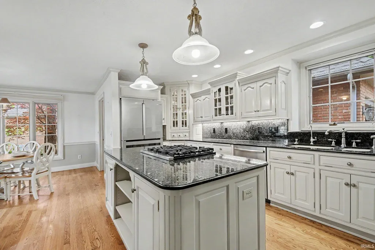
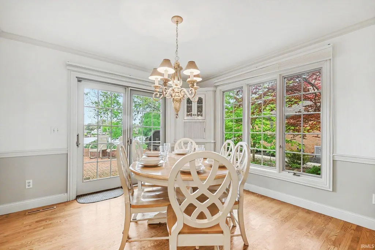
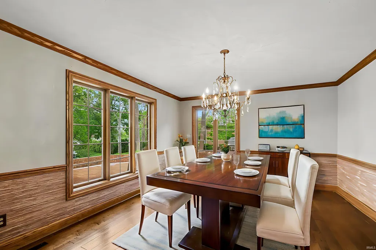
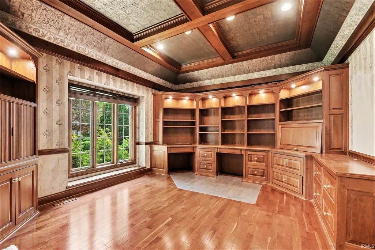
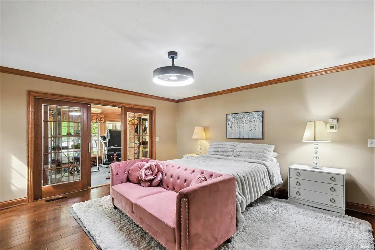
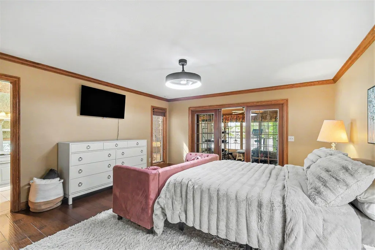
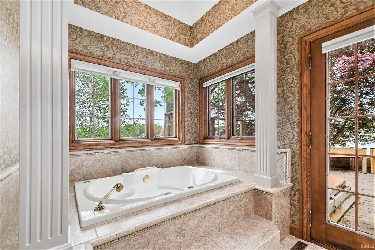
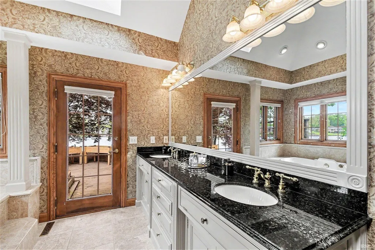
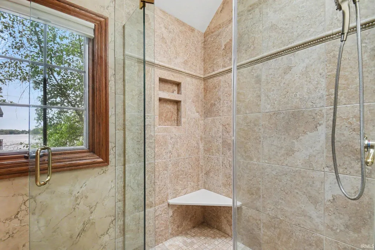
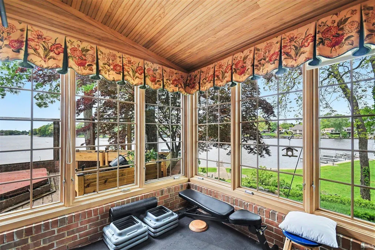
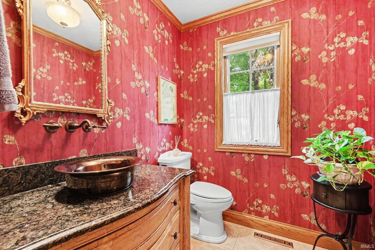
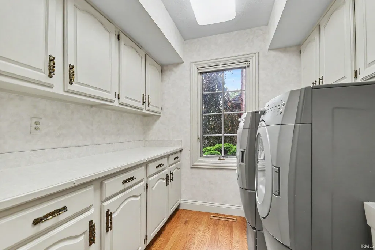
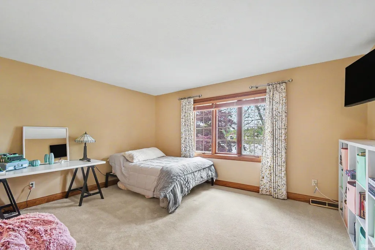
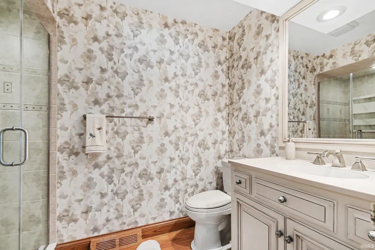
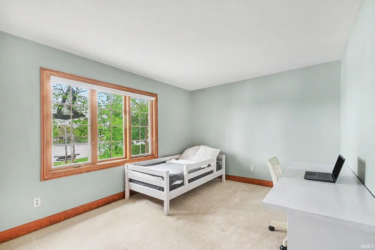
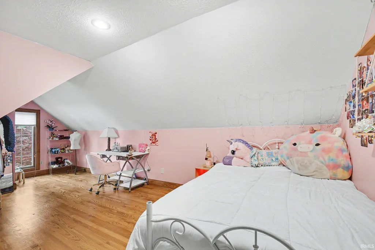
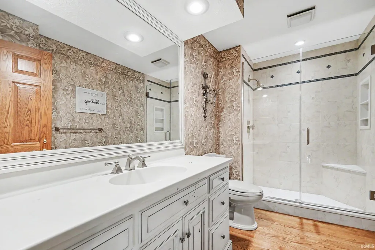
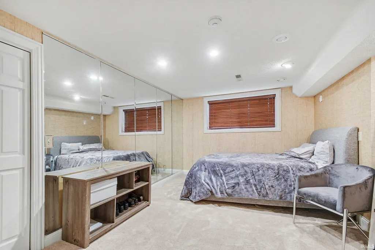
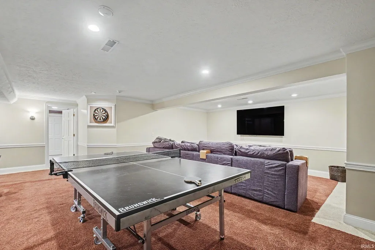
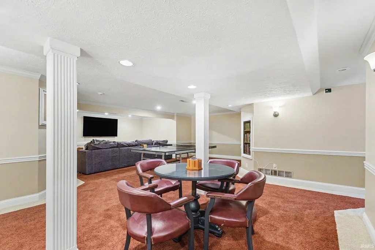
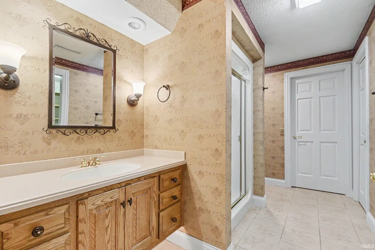
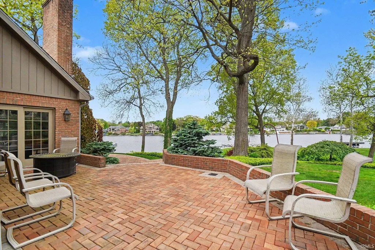
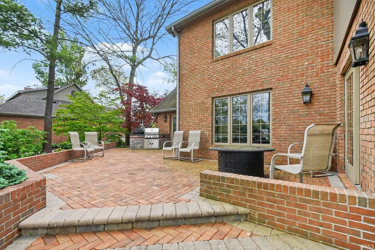
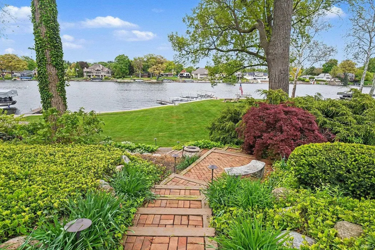
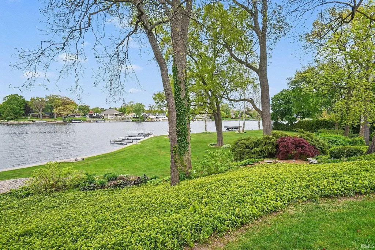
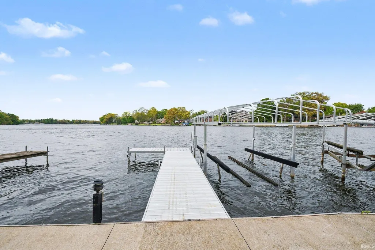
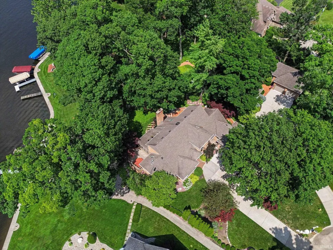
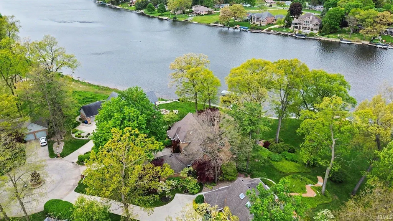
Open House 8/22 From 12:00-2:30. Breathtaking River views greet you from nearly every room in this stunning Maintenance Free Living all-brick, 5-bedroom, 4.5-bathroom home located in Concord Schools. Showcasing two expansive living spaces and high-end finishes and hard wood flooring throughout, this property was designed for both luxurious comfort and effortless entertaining. The great room serves as the heart of the home, boasting soaring ceilings and a gorgeous brick fireplace. Retreat to the main-floor primary suitean absolute must-see that includes a beautifully tiled en-suite bath with a jetted tub and direct access to a private sunroom. The large, gourmet kitchen is an entertainer's dream, highlighted by custom-lit cabinetry and top-of-the-line appliances. Upstairs, you will find three spacious bedrooms, including a convenient second en-suite. Step outside to your maintenance free professionally landscaped and maintained outdoor oasis. The expansive brick patio comes complete with a built-in grill, offering the perfect setting for summer evenings overlooking the water. With too many upgrades to list, additional highlights include steel seawall, two cedar closets, a whole-home air purifying system, a water filtration system, a fully finished basement, and incredible storage space throughout.
| Elementary School | Middle School | High School |
|---|---|---|
| East Side Elementary School | Concord Middle School | Concord High School |
| Price History | |
|---|---|
| 5/20/2026 | Listed $1,099,990 |
| 6/30/2026 | 5$1,049,990 |
General Features
| Sewer | Septic |
|---|---|
| Heating | Forced Air |
| Kitchen Level | Main |
| Cooling | Central Air |
| Laundry Y/N | Main |
| Fireplaces | Yes |
| Water Access Type | Riverfront |
| Garage | Attached |
| Amenities | Hot Tub/Spa,Alarm System-Security,Attic Pull Down Stairs,Attic Storage,Built-In Bookcase,Built-in Desk,Ceiling-Cathedral,Ceiling-Tray,Ceiling Fan(s),Closet(s) Cedar,Jet Tub,Landscaped,Patio Open,Alar |
| Status | Active |
| Full Baths | 4 |
| Half Baths | 1 |
| Bathrooms | 5 |
| Year Built | 1986 |
| New Construction | No |
| Subdivision | The Oaks |
| Style | One and Half Story |
| Township | Concord |
| Class | RESIDENTIAL |
| Type | Site-Built Home |
| Age | 40 |
| Lot Number | 5 |
| FIPS Code | 18039 |
| Associated Document Count | 3 |
| REO | No |
| Status | Active |
| Auction Y/N | No |
| Common Amenities | Dock |
| Dining Room Level | Main |
| Annual Taxes | 6398 |
| Area | Elkhart County |
| Location | City/Town/Suburb |
| High School | Concord |
| City | Elkhart |
| School District | Concord Community Schools |
| Assoc. Dues Frequency | Annually |
| HOA Fees $ | 7000 |
| Total Sq Ft | 7023 |
| Elementary School | East Side |
| Middle School | Concord |
| Legal Description | The Oaks Lot 5 & Pt Common Area |
| Branded Virtual Tour | https://my.matterport.com/show/?m=dTn2eeU213e |
| Virtual Tour | https://www.zillow.com/view-imx/8ef32db1-640e-49b6-9826-3596e1767ae6?setAttribution=mls&wl=true&initialViewType=pano&utm_source=dashboard |
| Agent First Name | Jason |
| Agent Last Name | Mast |
| DOM | 115 |
| Tax Year | 2024 |
| PROPOSED FINANCING | Cash,Conventional,VA |
Interior Features
| Basement | Partial Basement |
|---|---|
| Fireplace(s) | 1 |
| Flooring | Hardwood Floors,Carpet,Tile |
| Kitchen Length | 16 |
| Laundry Room Width | 7 |
| Laundry Room Length | 8 |
| Kitchen Width | 13 |
| Beds | 5 |
| Total Rooms | 22 |
| Dining Room Length | 15 |
| Dining Room Width | 12 |
| Breakfast Room Length | 12 |
| Breakfast Room Width | 11 |
| Fireplace | Living/Great Rm,Gas Starter |
| Family Room Width | 27 |
| Living Room Width | 18 |
| Den Length | 15 |
| Den Width | 15 |
| Family Room Length | 31 |
| Living Room Length | 26 |
| Full Baths Main | 1 |
| Full Baths Upper | 2 |
| Total Finished SqFt | 6193 |
| Basement Y/N | Yes |
| Above Grade Bedrooms | 4 |
| Below Grade Baths | 1 |
| Below Grade Bedrooms | 1 |
| Full Baths Below Grade | 1 |
| Half Baths Main | 1 |
| 1st Bedroom Level | Main |
| 1st Bedroom Width | 15 |
| 2nd Bedroom Length | 18 |
| 2nd Bedroom Level | Upper |
| 2nd Bedroom Width | 15 |
| 3rd Bedroom Length | 15 |
| 3rd Bedroom Level | Upper |
| 3rd Bedroom Width | 10 |
| 4th Bedroom Length | 23 |
| 4th Bedroom Level | Upper |
| 4th Bedroom Width | 12 |
| 5th Bedroom Length | 20 |
| 5th Bedroom Level | Basement |
| 5th Bedroom Width | 13 |
| Above Grade Finished SqFt | 4582 |
| Below Grade Finished SqFt | 1611 |
| Below Grade Unfin. SqFt | 830 |
| Living/Great Rm Level | Main |
| Basement Material | Poured Concrete |
Exterior Features
| Exterior | Brick |
|---|---|
| Water Frontage | 97 |
| Pool | No |
| Waterfront | River |
| Garage Length | 24 |
| Garage Width | 22 |
| Lot Size Area | 21780 |
| Lot Dimensions | 97X224 |
| Lot Description | Waterfront |
| Garage SqFt | 528 |
| Water Features | Pier/Dock |
| Water Name | St. Joe River Upper |
| Approx. Lot Size Acres | 0.5 |
| Garage Capacity | 2 |
| ROOF MATERIAL | Shingle |
| Waterfront Y/N | Yes |
| Garage Y/N | Yes |
Amenities
- Foreclosure
- Views
- New Construction
- Adult 55+
- Lease To Own
- No HOA Fees
- Furnished
- Primary On Main
- Air Conditioning
- Seller Finance
- Green
- Fixer Upper
- Horse
- Golf
- Fireplace
- Deck
- Garage
- Basement
- Pool
 IDX information is provided exclusively for consumers personal, non-commercial use and may not be used for any purpose other than to identify prospective properties consumers may be interested in purchasing. Data is deemed reliable but is not guaranteed accurate by the MLS. IDX information is provided by the Indiana Regional MLS.
Information last updated on September 10, 2026 2:54 AM UTC
IDX information is provided exclusively for consumers personal, non-commercial use and may not be used for any purpose other than to identify prospective properties consumers may be interested in purchasing. Data is deemed reliable but is not guaranteed accurate by the MLS. IDX information is provided by the Indiana Regional MLS.
Information last updated on September 10, 2026 2:54 AM UTC
Property vs Single Family Average in 46516
Price
Taxes
Year Built
Visits
