



Address
1408 N Regency Parkway, Muncie, IN
Price
$ 999,999
Property Attributes
- MLS#202623565
- TypeSingle Family
- Listing Status Active
- CountyDELAWARE
- CityMuncie
- AreaCenter
- NeighborhoodSaddle Brook - Saddlebrook
- Zip47304
- StyleTraditional
- Year Built2006
- Taxes$ 8681
- Price$ 999,999
- Bedrooms4
- Full Bathrooms4
- Half Bathrooms2
- Sqr Footage8226
- Lot Size1.61 Acres
Data Source:
Indiana Regional MLS (IRMLS)
Property Description
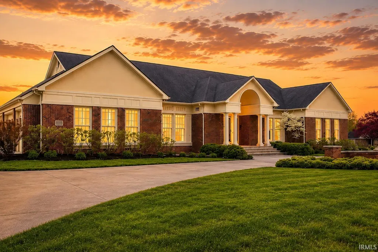
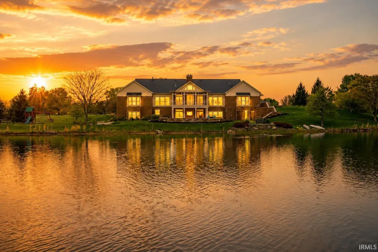
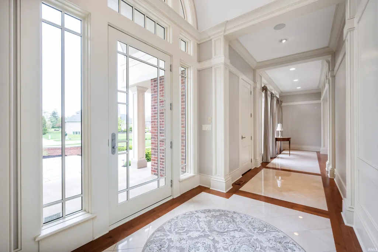
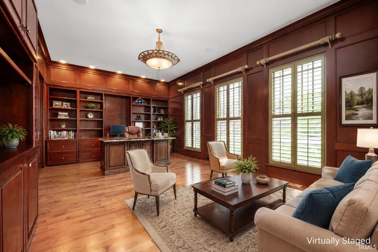
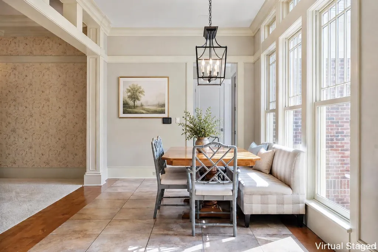
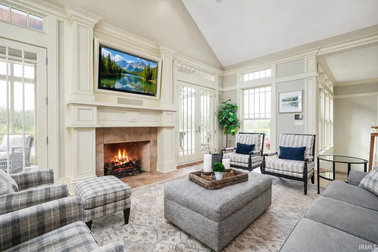
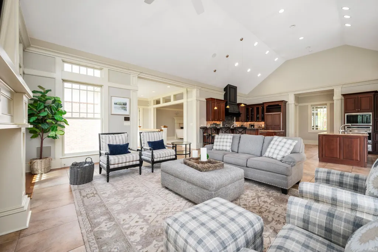
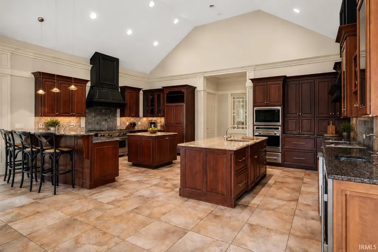
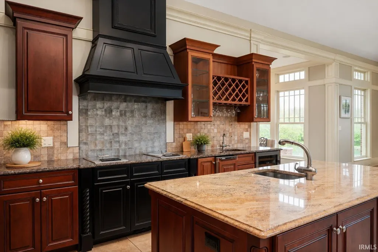
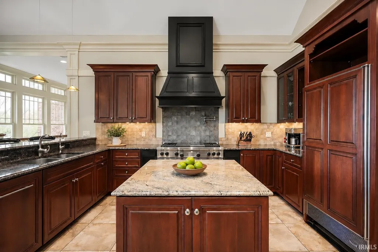
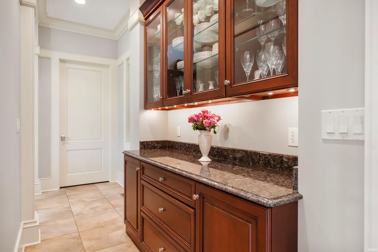
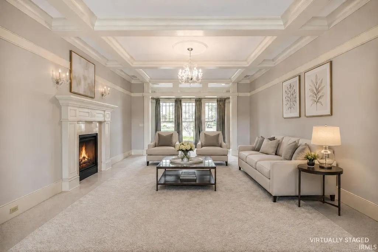
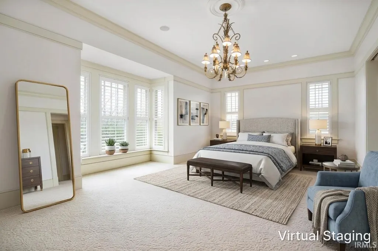
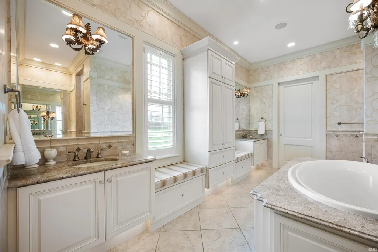
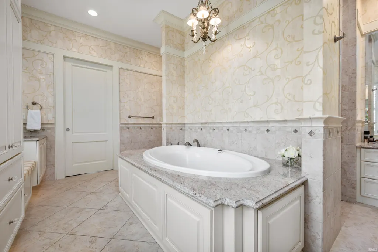
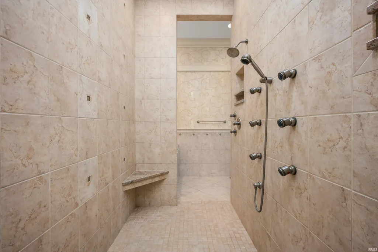
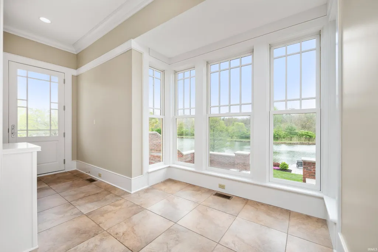
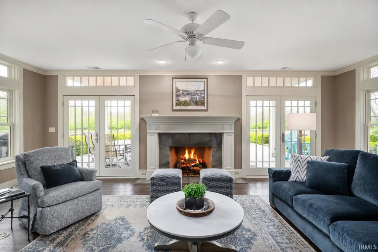
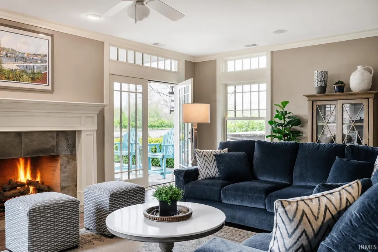
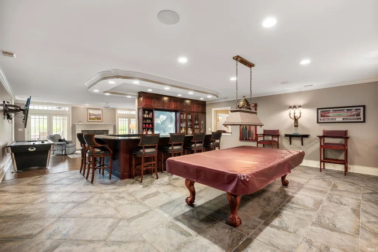
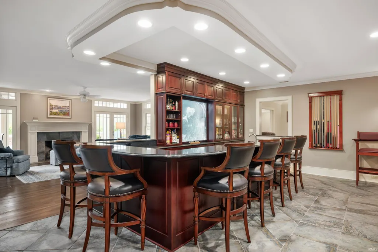
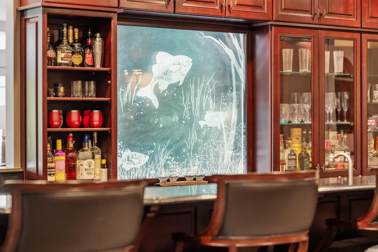
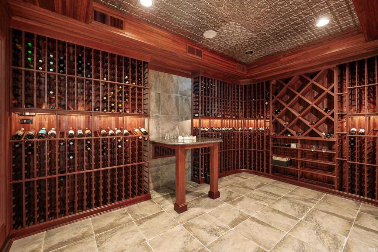
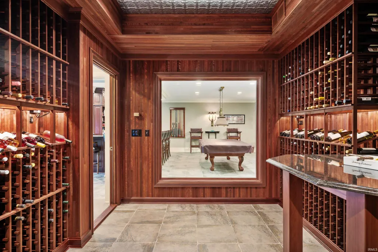
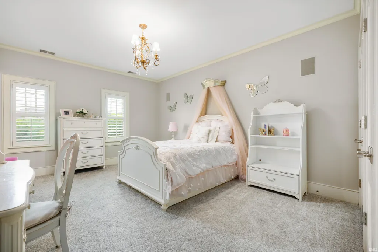
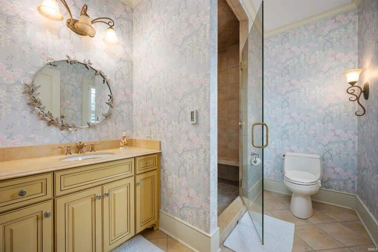
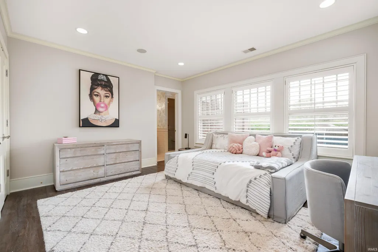
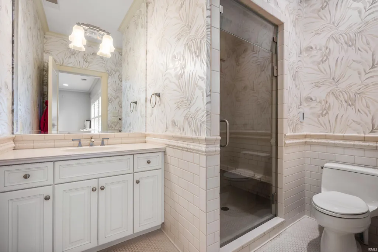
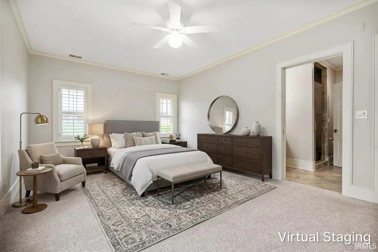
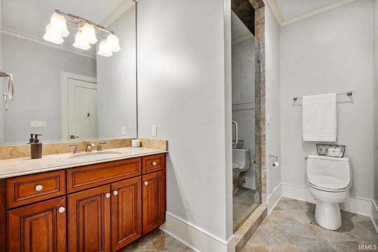
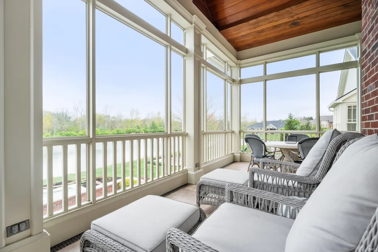
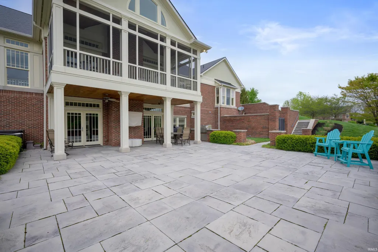
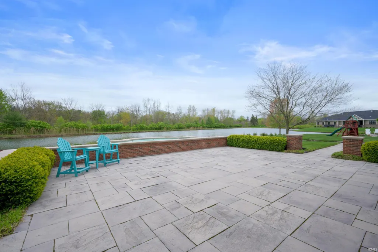
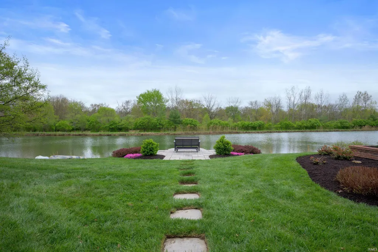
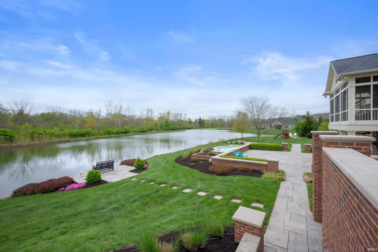
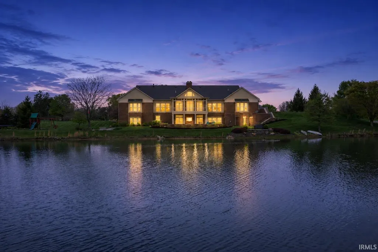
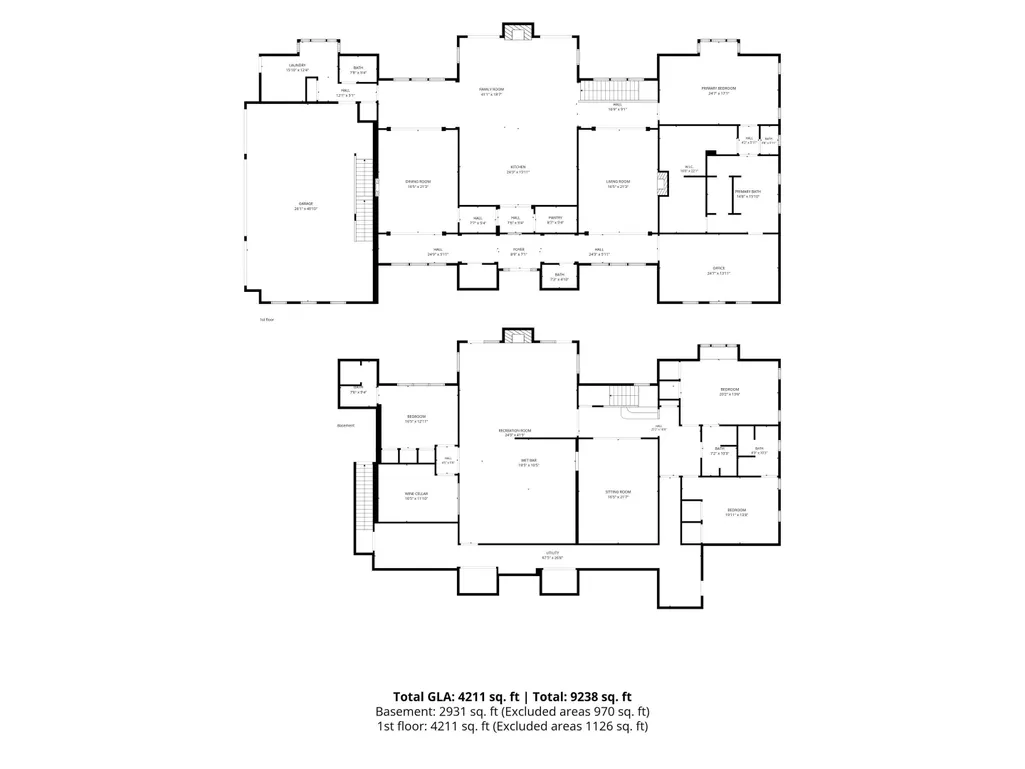
Discover an extraordinary luxury waterfront estate in one of Delaware Countys most prestigious gated communities in Muncie, Indiana, offering the perfect blend of privacy, elegance, and convenience for discerning buyers relocating within Indiana or from out of state. Set along a private stocked pond, this exceptional custom home showcases breathtaking water views and a resort-style setting rarely found in East Central Indiana. Enjoy fishing, kayaking, canoeing, and peaceful waterfront living from the comfort of your own backyard while surrounded by beautifully maintained grounds and upscale residences. Designed to impress, this luxury residence features outstanding craftsmanship, timeless architectural design, custom millwork, and high-end finishes throughout. The gourmet chefs kitchen anchors the homes sophisticated interior and flows seamlessly into expansive living and entertaining spaces. Additional highlights include an executive home office, a spa-inspired primary suite, temperature-controlled wine cellar, custom bar, and an impressive collection of premium luxury amenities tailored for refined living. For buyers seeking a luxury home with convenient access to top destinations, the location offers close proximity to Ball State University, IU Health Ball Memorial Hospital, The Players Club at Woodland Trails, Yorktown, and Interstate 69. This gated community provides privacy while remaining connected to the regions leading employers, healthcare, recreation, and travel routes. A detailed property feature package highlighting the homes extensive upgrades, custom features, and exceptional amenities is available for review. Combining luxury waterfront living, resort-style recreation, superior craftsmanship, and a highly desirable location, this remarkable Indiana estate presents a rare opportunity to own one of the areas premier luxury homes.
| Elementary School | Middle School | High School |
|---|---|---|
| Westview Elementary School | Northside Middle School | Central High School |
| Price History | |
|---|---|
| 6/16/2026 | Listed $1,099,999 |
| 7/20/2026 | 10$999,999 |
General Features
| Sewer | City |
|---|---|
| Heating | Electric,Forced Air,Heat Pump |
| Kitchen Level | Main |
| Cooling | Central Air |
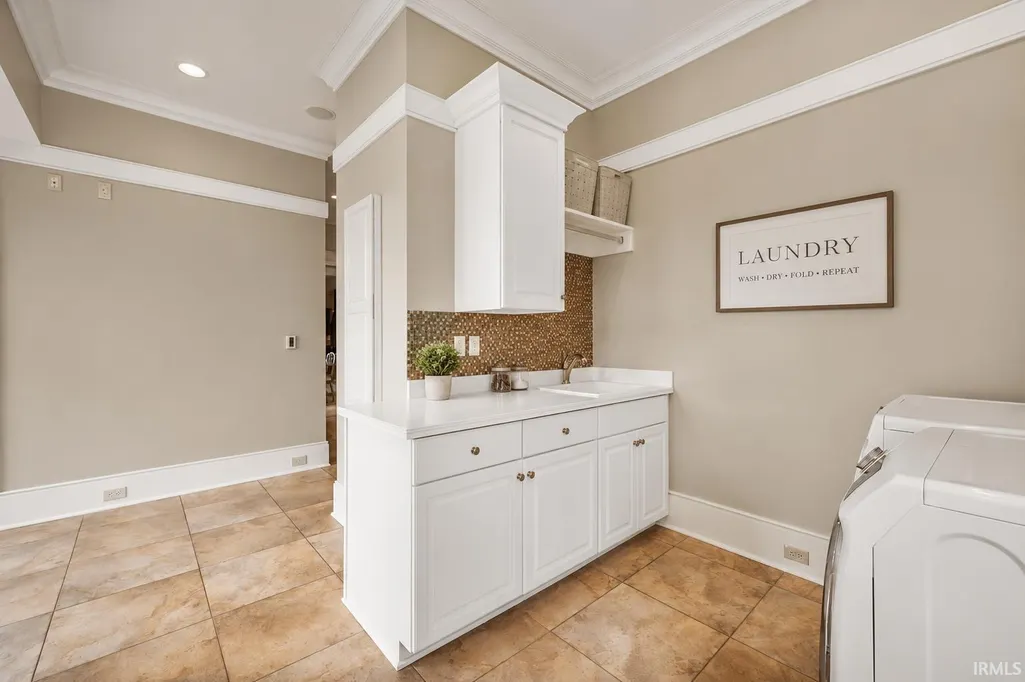
| Laundry Y/N | Main |
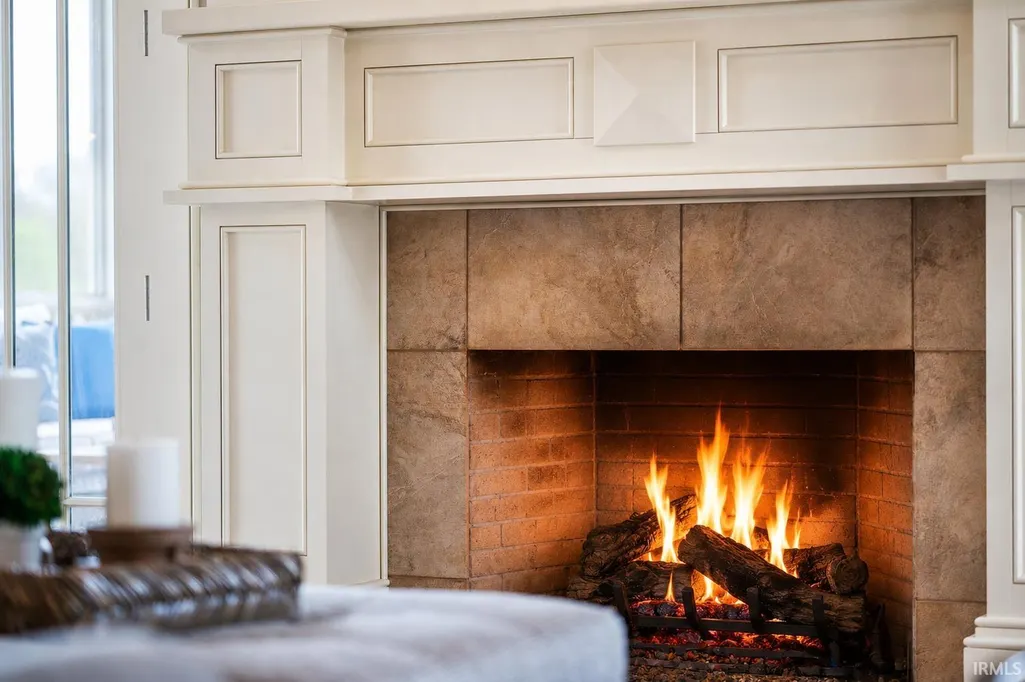
| Fireplaces | Yes |
| Garage | Attached |
| Amenities | 1st Bdrm En Suite,Alarm System-Security,Attic Storage,Attic-Walk-up,Balcony,Bar,Built-In Speaker System,Built-In Bookcase,Built-in Desk,Built-In Entertainment Ct,Built-In Home Theatre,Cable Available |
| Status | Active |
| Full Baths | 4 |
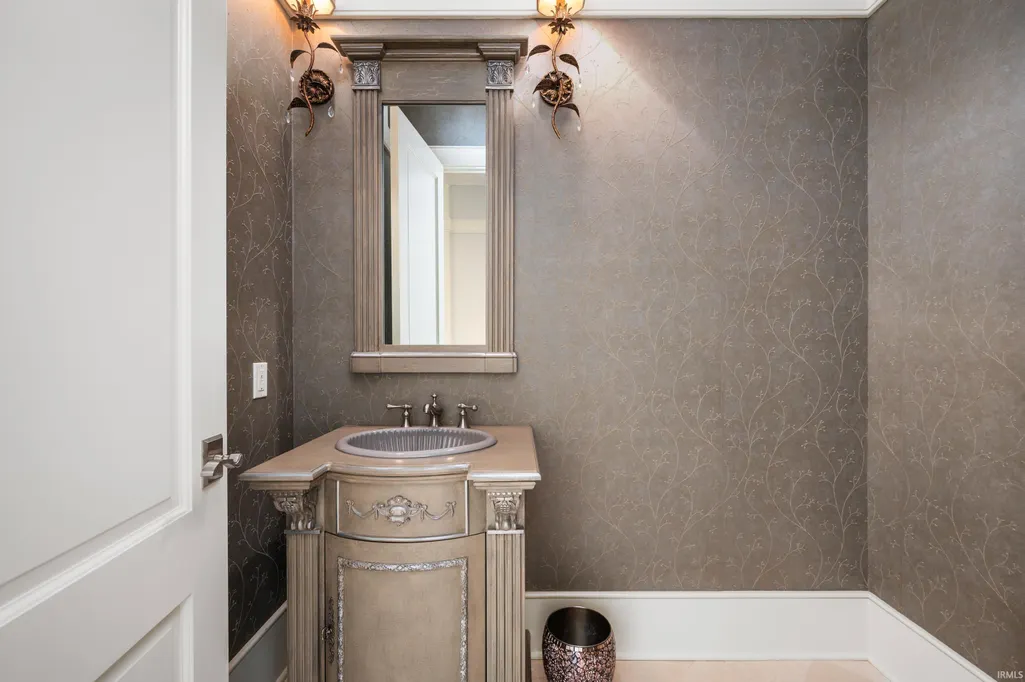
| Half Baths | 2 |
| Bathrooms | 6 |
| Year Built | 2006 |
| New Construction | No |
| Subdivision | Saddle Brook / Saddlebrook |
| Style | One Story |
| Township | Center |
| Class | RESIDENTIAL |
| Type | Site-Built Home |
| Age | 20 |
| Zoning Description | Residential |
| FIPS Code | 18035 |
| Inside City Limits | Yes |
| Associated Document Count | 7 |
| REO | No |
| Status | Active |
| Auction Y/N | No |
| Common Amenities | None |
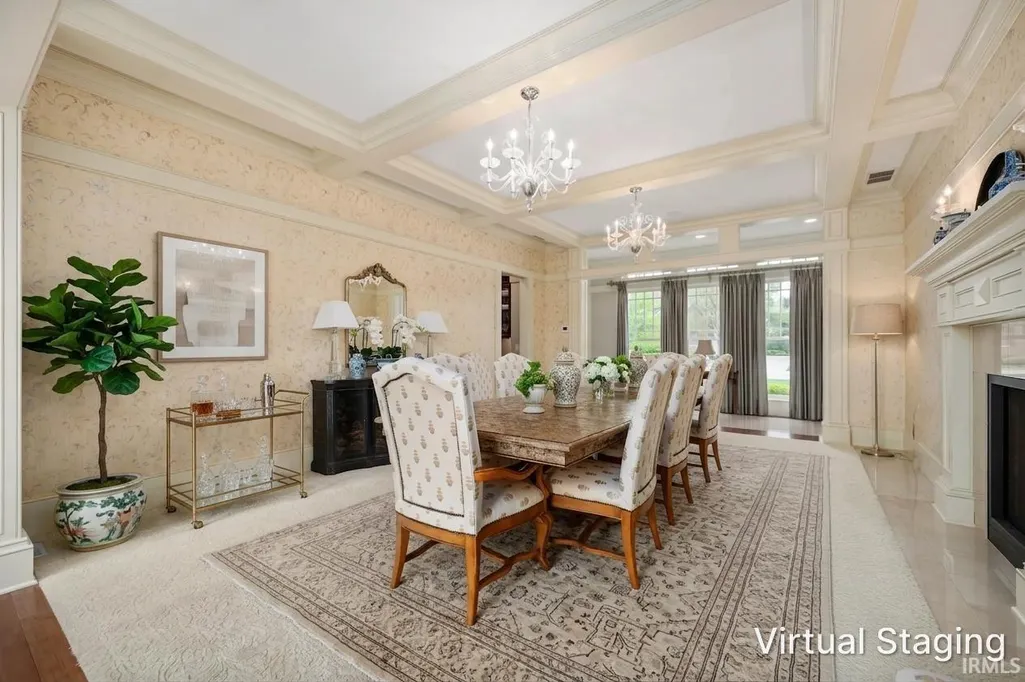
| Dining Room Level | Main |
| Annual Taxes | 8681 |
| Area | Delaware County |
| Location | City/Town/Suburb |
| High School | Central |
| City | Muncie |
| School District | Muncie Community Schools |
| Assoc. Dues Frequency | Annually |
| Assoc. Restrictions Y/N | Yes |
| HOA Fees $ | 1300 |
| Other Fees Frequency | Annually |
| Architectural Style | Traditional |
| Total Sq Ft | 12182 |
| Elementary School | Westview |
| Middle School | Northside |
| Legal Description | SADDLEBROOK PHASE 1 REPLAT LOT 21 S07 T20 R10 1.610 AC |
| Branded Virtual Tour | https://youtu.be/d7MwZpaDCyQ?is=pj2NTXxo497aGTti |
| Virtual Tour | https://www.propertypanorama.com/instaview/irmls/202623565 |
| Agent First Name | Dustin |
| Agent Last Name | Ford |
| DOM | 85 |
| Tax Year | 2026 |
| PROPOSED FINANCING | Cash,Conventional |
Interior Features
| Basement | Full Basement,Walk-Out Basement,Finished |
|---|---|
| Fireplace(s) | 3 |
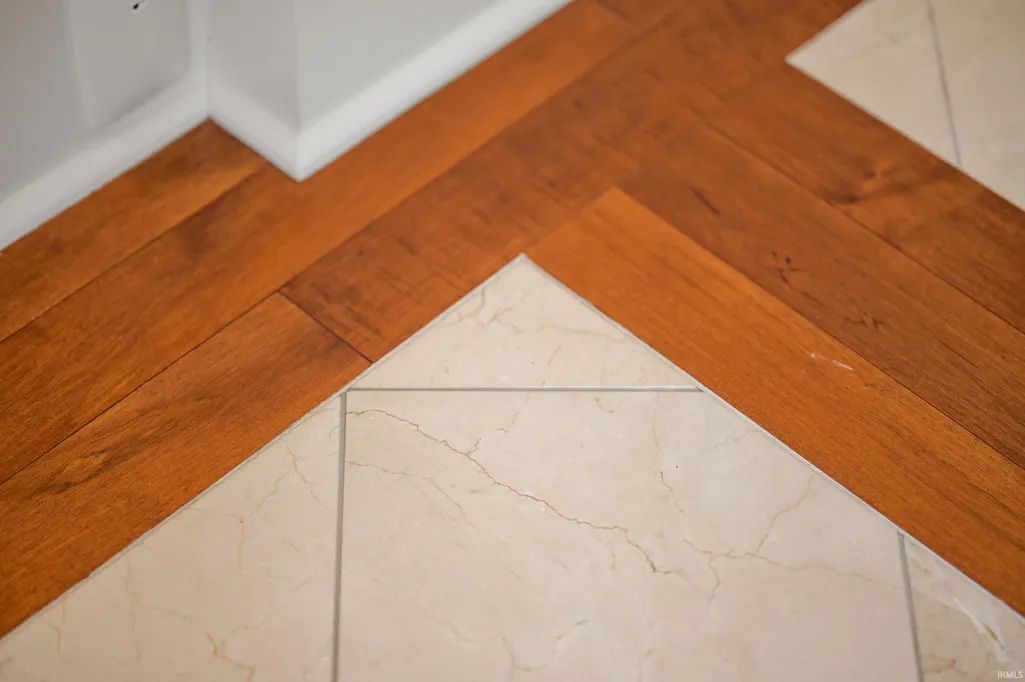
| Flooring | Hardwood Floors,Carpet,Concrete,Laminate,Other,Ceramic Tile |
| Other Room 1 Level | Basement |
| Kitchen Length | 24 |
| Laundry Room Width | 16 |
| Laundry Room Length | 13 |
| Kitchen Width | 16 |
| Beds | 4 |
| Total Rooms | 15 |
| Dining Room Length | 17 |
| Dining Room Width | 21 |
| Other Room 2 Level | Main |
| Other Room 3 Level | Basement |
| Fireplace | Dining Rm,Family Rm,Living/Great Rm,Basement |
| Family Room Width | 19 |
| Living Room Width | 21 |
| Den Length | 25 |
| Den Width | 14 |
| Other Room 2 Length | 17 |
| Other Room 2 Width | 12 |
| Other Room 3 Length | 67 |
| Other Room 3 Width | 27 |
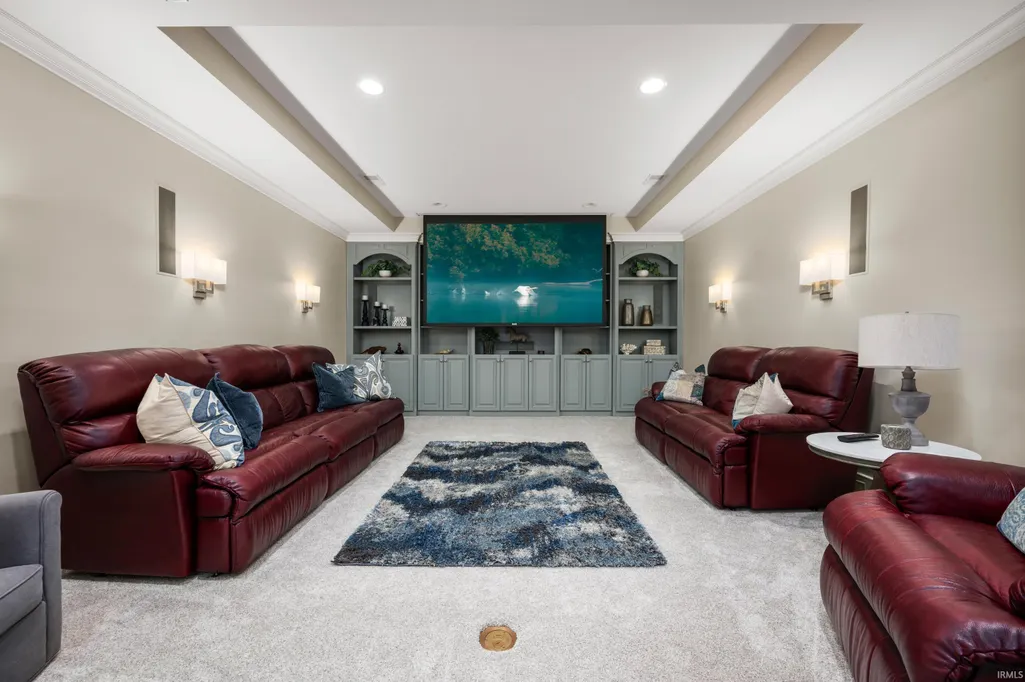
| Other Room 1 Description | Theater |
| Other Room 2 Description | Wine Cellar |
| Other Room 3 Decription | Utility |
| Family Room Length | 41 |
| Living Room Length | 17 |
| Full Baths Main | 1 |
| Total Finished SqFt | 8226 |
| Basement Y/N | Yes |
| Other Room 1 Length | 17 |
| Other Room 1 Width | 22 |
| Above Grade Bedrooms | 1 |
| Below Grade Baths | 3 |
| Below Grade Bedrooms | 3 |
| Full Baths Below Grade | 3 |
| Half Baths Main | 2 |
| 1st Bedroom Level | Main |
| 1st Bedroom Width | 17 |
| 2nd Bedroom Length | 20 |
| 2nd Bedroom Level | Basement |
| 2nd Bedroom Width | 14 |
| 3rd Bedroom Length | 20 |
| 3rd Bedroom Level | Basement |
| 3rd Bedroom Width | 14 |
| 4th Bedroom Length | 16 |
| 4th Bedroom Level | Basement |
| 4th Bedroom Width | 13 |
| Above Grade Finished SqFt | 4258 |
| Above Grade Unfin. SqFt | 2425 |
| Below Grade Finished SqFt | 3968 |
| Below Grade Unfin. SqFt | 1531 |
| Extra Room Description | Wet Bar |
| Extra Room Length | 20 |
| Extra Room Level | Basement |
| Extra Room Width | 11 |
| Living/Great Rm Level | Main |
| Main Level SqFt | 4258 |
| Rec Room Length | 24 |
| Rec Room Level | Basement |
| Rec Room Width | 42 |
| Basement Material | Poured Concrete |
Exterior Features
| Road Surface | Paved |
|---|---|
| Road Access | City |
| Exterior | Brick,Stucco |
| Driveway | Concrete |
| Pool | No |
| Waterfront | Pond |
| Garage Length | 41 |
| Garage Width | 29 |
| Lot Size Area | 70132 |
| Lot Dimensions | 450x221 |
| Lot Description | Level,0-2.9999,Water View,Waterfront-Level Bank |
| Fence | None |
| Garage SqFt | 1189 |
| Approx. Lot Size Acres | 1.61 |
| Garage Capacity | 4 |
| Off Street Parking Y/N | Yes |
| ROOF MATERIAL | Dimensional Shingles |
| Waterfront Y/N | Yes |
| Garage Y/N | Yes |
Amenities
- Foreclosure
- Views
- New Construction
- Adult 55+
- Lease To Own
- No HOA Fees
- Furnished
- Primary On Main
- Air Conditioning
- Seller Finance
- Green
- Fixer Upper
- Horse
- Golf
- Fireplace
- Deck
- Garage
- Basement
- Pool
 IDX information is provided exclusively for consumers personal, non-commercial use and may not be used for any purpose other than to identify prospective properties consumers may be interested in purchasing. Data is deemed reliable but is not guaranteed accurate by the MLS. IDX information is provided by the Indiana Regional MLS.
Information last updated on September 12, 2026 2:53 AM UTC
IDX information is provided exclusively for consumers personal, non-commercial use and may not be used for any purpose other than to identify prospective properties consumers may be interested in purchasing. Data is deemed reliable but is not guaranteed accurate by the MLS. IDX information is provided by the Indiana Regional MLS.
Information last updated on September 12, 2026 2:53 AM UTC
Property vs Single Family Average in 47304
Price
Taxes
Year Built
Visits
In The Neighborhood
Just Listed
Fort Wayne
$ 275,000
- Type
- Single Family
Listed by Ashley Wagner of Mike Thomas Assoc., Inc
