

Address
1193 N Saddlebrook Court, Monticello, IN
Price
$ 349,900
Property Attributes
- MLS#202625784
- TypeSingle Family
- Listing Status Active
- CountyWHITE
- CityMonticello
- AreaUnion
- NeighborhoodSaddle Brook - Saddlebrook
- Zip47960
- StyleSite-Built Home
- Year Built1985
- Taxes$ 1283
- Price$ 349,900
- Bedrooms3
- Full Bathrooms2
- Half Bathrooms1
- Sqr Footage2948
- Lot Size0.48 Acres
Data Source:
Indiana Regional MLS (IRMLS)
Property Description
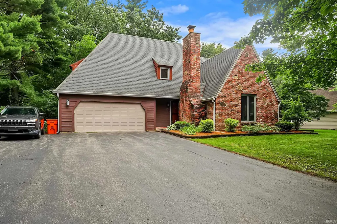
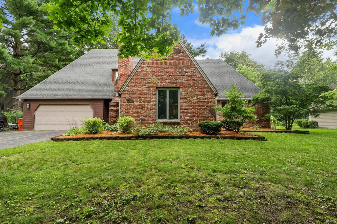
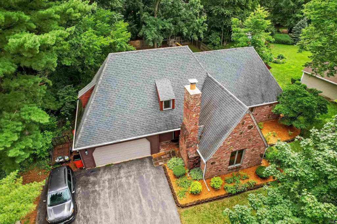
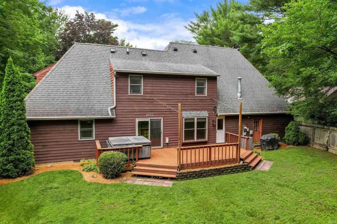
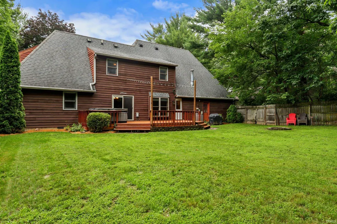
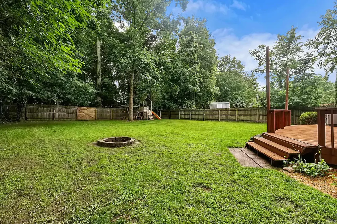
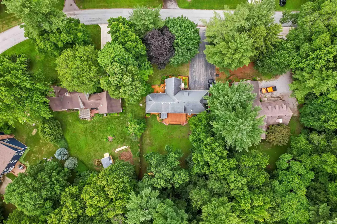
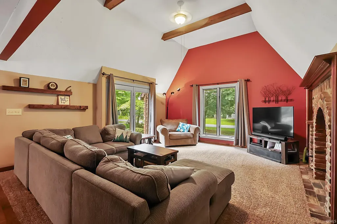
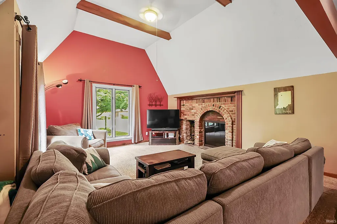
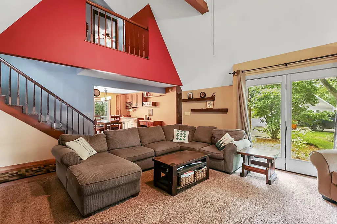
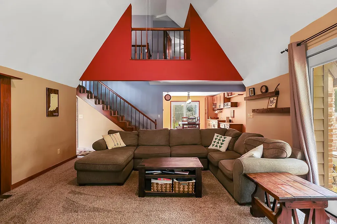
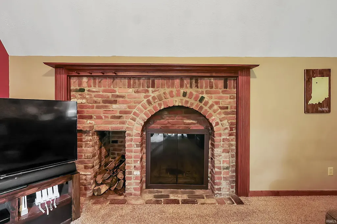
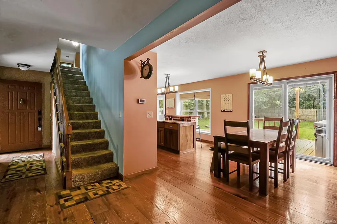
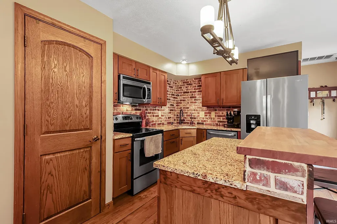
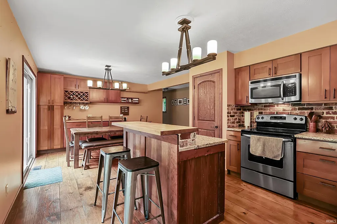
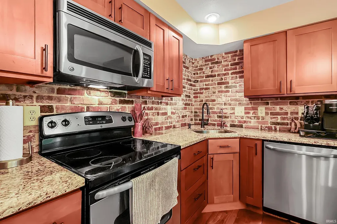
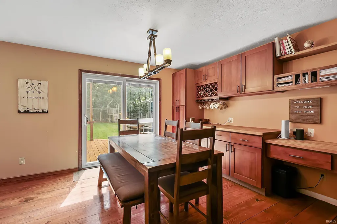
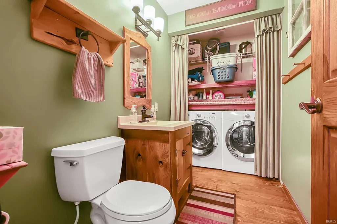
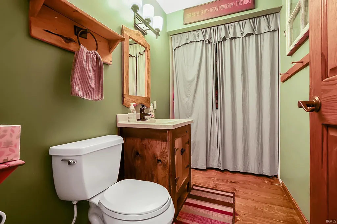
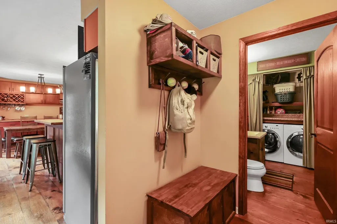
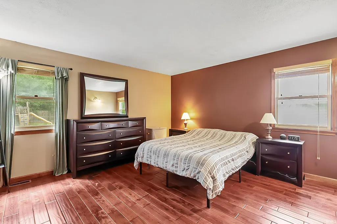
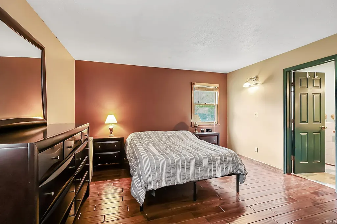
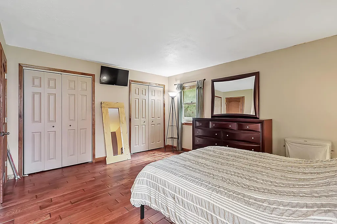
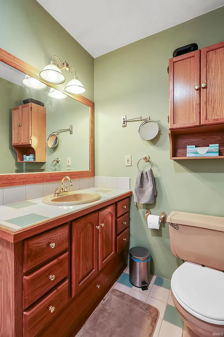
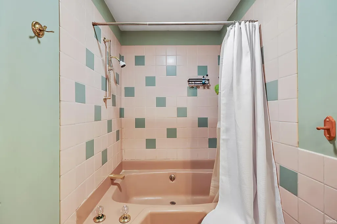
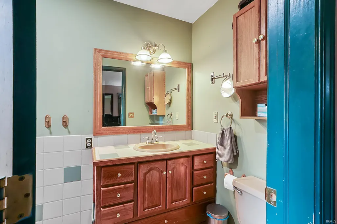
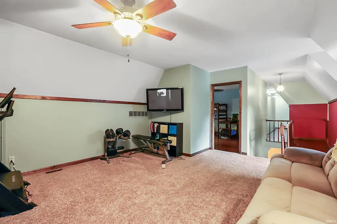
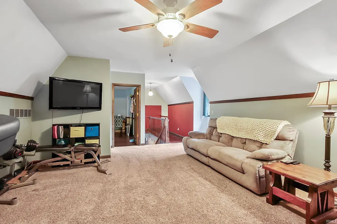
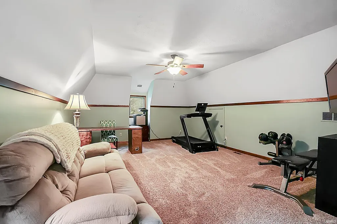
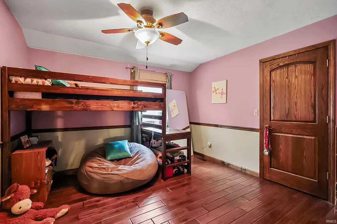
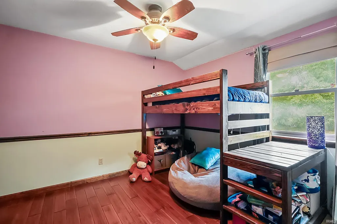
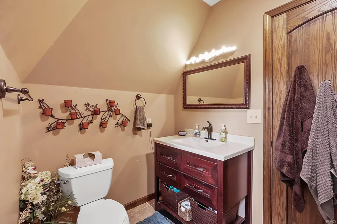
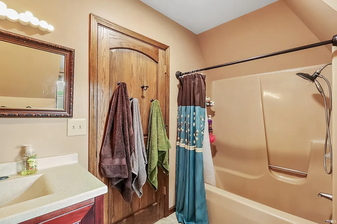
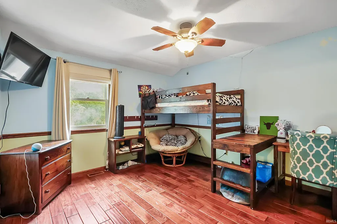
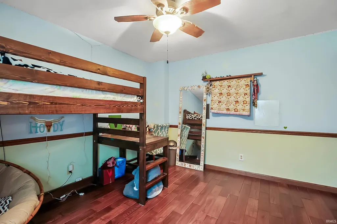
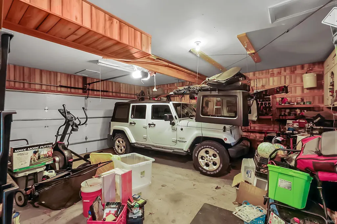
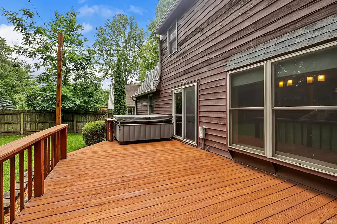
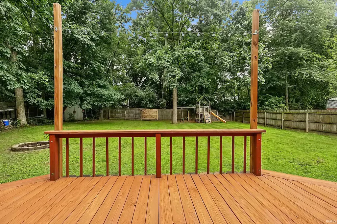
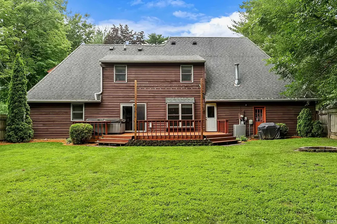
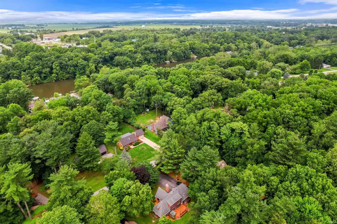
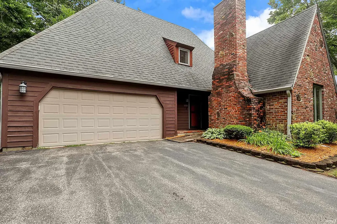
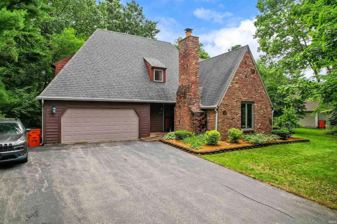
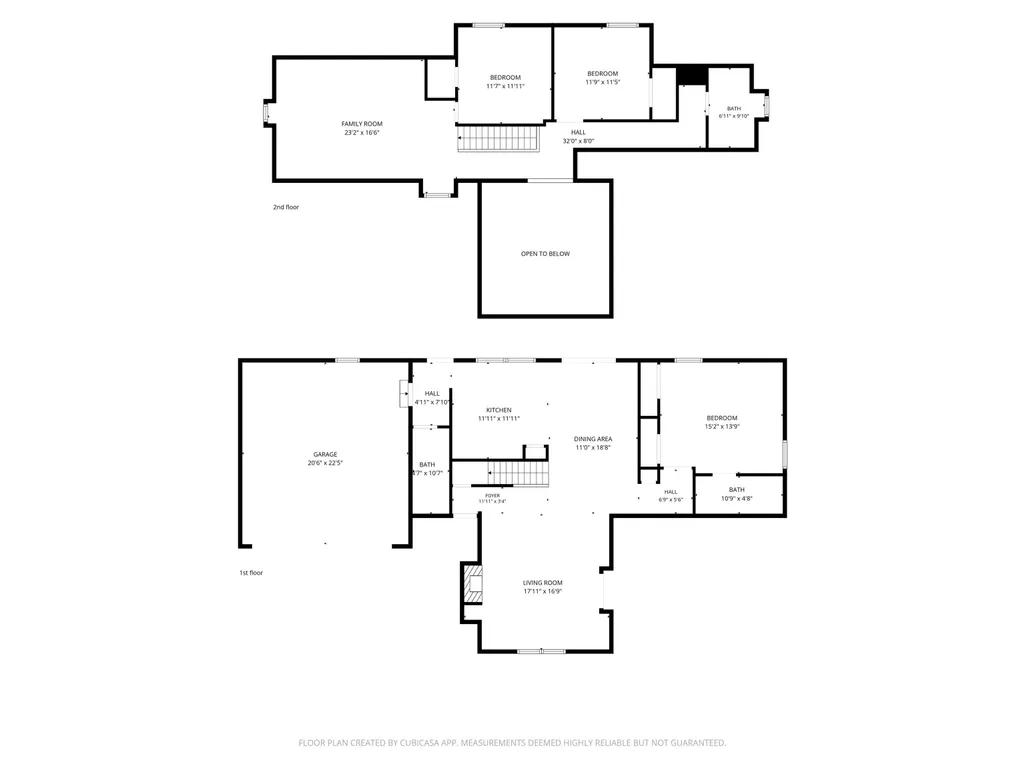
Nestled in an established subdivision just minutes from Monticello, this inviting home offers the perfect blend of charm, character, and comfort. Situated on nearly a half-acre with a partially wooded lot, youll enjoy a peaceful setting with mature trees, a privacy-fenced backyard, and a spacious deck thats ideal for entertaining, grilling, or simply relaxing outdoors. Inside, the home is filled with warmth and unique character, featuring hardwood floors, a cozy fireplace, and vaulted ceiling that creates an open, airy feel in the main living area. The kitchen offers granite countertops, an exposed brick backsplash, and a breakfast bar that adds both character and functionality. The main level features a private primary suite with its own full bathroom, along with a convenient half bath for guests. Upstairs youll find a second living area, two additional bedrooms, and a full bathroom, providing a functional layout with plenty of flexibility for family or guests. The attached 21 x 24 two-car garage offers excellent space for parking, storage, or a workshop area. If youve been searching for a home with timeless charm, a unique floor plan, and a desirable location just minutes from Monticello, this is one you wont want to miss!
| Elementary School | Middle School | High School |
|---|---|---|
| Twin Lakes Elementary School | Twin Lakes Middle School | Twin Lakes High School |
| Price History | |
|---|---|
| 6/29/2026 | Listed $359,900 |
| 7/27/2026 | 3$349,900 |
General Features
| Sewer | Regional |
|---|---|
| Heating | Gas,Conventional,Forced Air |
| Kitchen Level | Main |
| Cooling | Central Air |
| Laundry Y/N | Main |
| Fireplaces | Yes |
| Garage | Attached |
| Amenities | Ceiling Fan(s),Ceilings-Vaulted,Countertops-Stone,Deck Open,Disposal,Landscaped,Main Level Bedroom Suite,Main Floor Laundry |
| Status | Active |
| Full Baths | 2 |
| Half Baths | 1 |
| Bathrooms | 3 |
| Year Built | 1985 |
| New Construction | No |
| Subdivision | Saddle Brook / Saddlebrook |
| Style | One and Half Story |
| Township | Union |
| Class | RESIDENTIAL |
| Type | Site-Built Home |
| Age | 41 |
| FIPS Code | 18181 |
| Inside City Limits | No |
| Associated Document Count | 3 |
| REO | No |
| Status | Active |
| Auction Y/N | No |
| Dining Room Level | Main |
| Annual Taxes | 1283.64 |
| Area | White County |
| Location | Rural Subdivision |
| High School | Twin Lakes |
| City | Monticello |
| School District | Twin Lakes School Corp. |
| Assoc. Dues Frequency | Not Applicable |
| Total Sq Ft | 2948 |
| Elementary School | Twin Lakes |
| Middle School | Twin Lakes |
| Legal Description | SADDLEBROOK TRAILS SUB PT 1 LOT 10 | |
| Virtual Tour | https://www.propertypanorama.com/instaview/irmls/202625784 |
| Agent First Name | Bart |
| Agent Last Name | Hickman |
| DOM | 72 |
| Tax Year | 2026 |
Interior Features
| Basement | Crawl |
|---|---|
| Fireplace(s) | 1 |
| Flooring | Hardwood Floors,Carpet,Tile |
| Kitchen Length | 12 |
| Kitchen Width | 13 |
| Beds | 3 |
| Total Rooms | 7 |
| Dining Room Length | 11 |
| Dining Room Width | 13 |
| Fireplace | Living/Great Rm,Wood Burning,One |
| Family Room Width | 15 |
| Living Room Width | 15 |
| Family Room Length | 24 |
| Living Room Length | 17 |
| Full Baths Main | 1 |
| Full Baths Upper | 1 |
| Total Finished SqFt | 2948 |
| Basement Y/N | No |
| Above Grade Bedrooms | 3 |
| Half Baths Main | 1 |
| 1st Bedroom Level | Main |
| 1st Bedroom Width | 15 |
| 2nd Bedroom Length | 11 |
| 2nd Bedroom Level | Upper |
| 2nd Bedroom Width | 12 |
| 3rd Bedroom Length | 12 |
| 3rd Bedroom Level | Upper |
| 3rd Bedroom Width | 12 |
| Above Grade Finished SqFt | 2948 |
| Living/Great Rm Level | Main |
| Basement Material | Block |
Exterior Features
| Exterior | Brick,Cedar |
|---|---|
| Driveway | Asphalt |
| Pool | No |
| Garage Length | 21 |
| Garage Width | 24 |
| Lot Size Area | 20909 |
| Lot Dimensions | .48 |
| Lot Description | Partially Wooded |
| Fence | Privacy |
| Garage SqFt | 504 |
| Water Features | None |
| Well Type | Private |
| Approx. Lot Size Acres | 0.48 |
| Garage Capacity | 2 |
| ROOF MATERIAL | Dimensional Shingles |
| Waterfront Y/N | No |
| Garage Y/N | Yes |
| County Zoning | R-1 Single-family Residential Di |
Amenities
- Foreclosure
- Views
- New Construction
- Adult 55+
- Lease To Own
- No HOA Fees
- Furnished
- Primary On Main
- Air Conditioning
- Seller Finance
- Green
- Fixer Upper
- Horse
- Golf
- Fireplace
- Deck
- Garage
- Basement
- Pool
 IDX information is provided exclusively for consumers personal, non-commercial use and may not be used for any purpose other than to identify prospective properties consumers may be interested in purchasing. Data is deemed reliable but is not guaranteed accurate by the MLS. IDX information is provided by the Indiana Regional MLS.
Information last updated on September 12, 2026 2:53 AM UTC
IDX information is provided exclusively for consumers personal, non-commercial use and may not be used for any purpose other than to identify prospective properties consumers may be interested in purchasing. Data is deemed reliable but is not guaranteed accurate by the MLS. IDX information is provided by the Indiana Regional MLS.
Information last updated on September 12, 2026 2:53 AM UTC
Property vs Single Family Average in 47960
Price
Taxes
Year Built
Visits
In The Neighborhood
Just Listed
Fort Wayne
$ 275,000
- Type
- Single Family
Listed by Ashley Wagner of Mike Thomas Assoc., Inc
